01
Practical storage
Loft units, deep drawers, shoe walls and kitchen corners that actually close. Designed for how young homes collect life.
Habitaty designs first apartments that feel personal, practical and a little bit proud. Clever storage. Honest budgets. Homes you actually want to come back to.
Pick your home. We’ll recommend a starting plan — you can always mix rooms later.
Compact, clever, complete. We design 1BHKs that feel twice as large — hidden storage, a kitchen that works, and a living zone you can actually host in.
Loft units, deep drawers, shoe walls and kitchen corners that actually close. Designed for how young homes collect life.
No surprise add-ons after you fall in love with a 3D. You see the range, the trade-offs, then the quote.
Not a catalogue dump. Your light, your commute, your WFH corner — planned as one story, room by room.
Design, materials, carpenters, painting, snag list, handover. One studio. One timeline. Keys that feel finished.
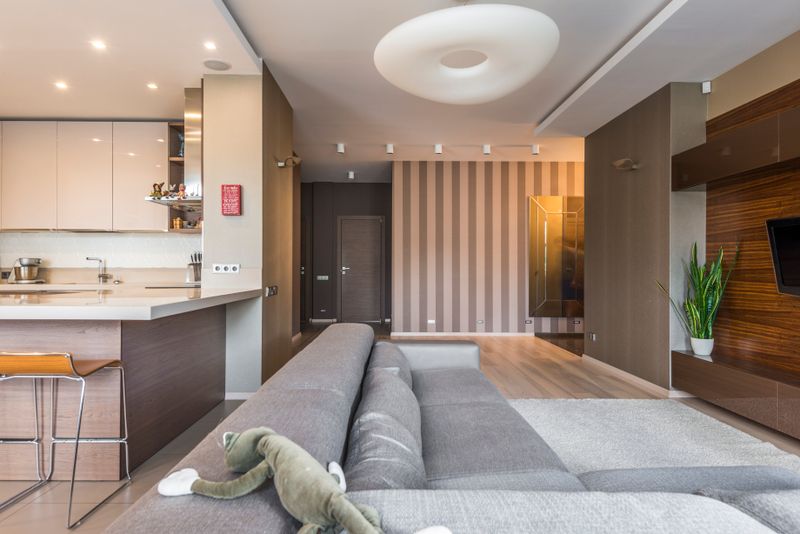
Every room, one palette, one timeline.
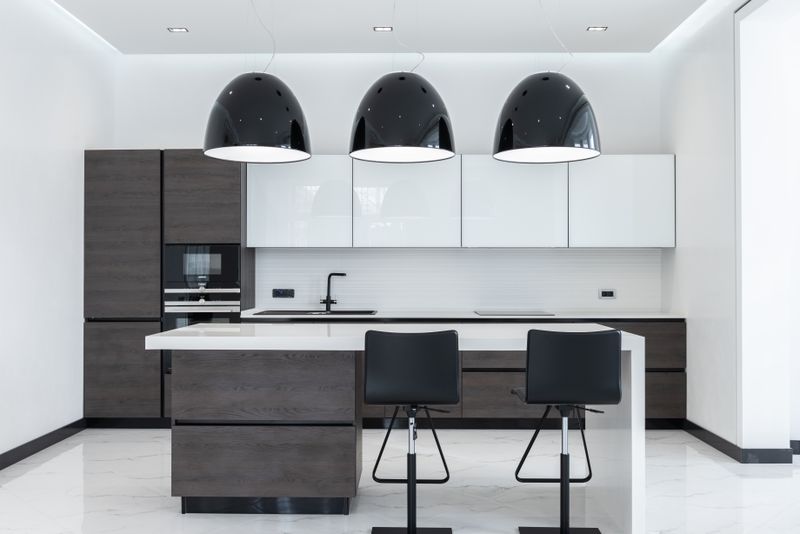
Work triangles, pantry walls, quiet luxury.
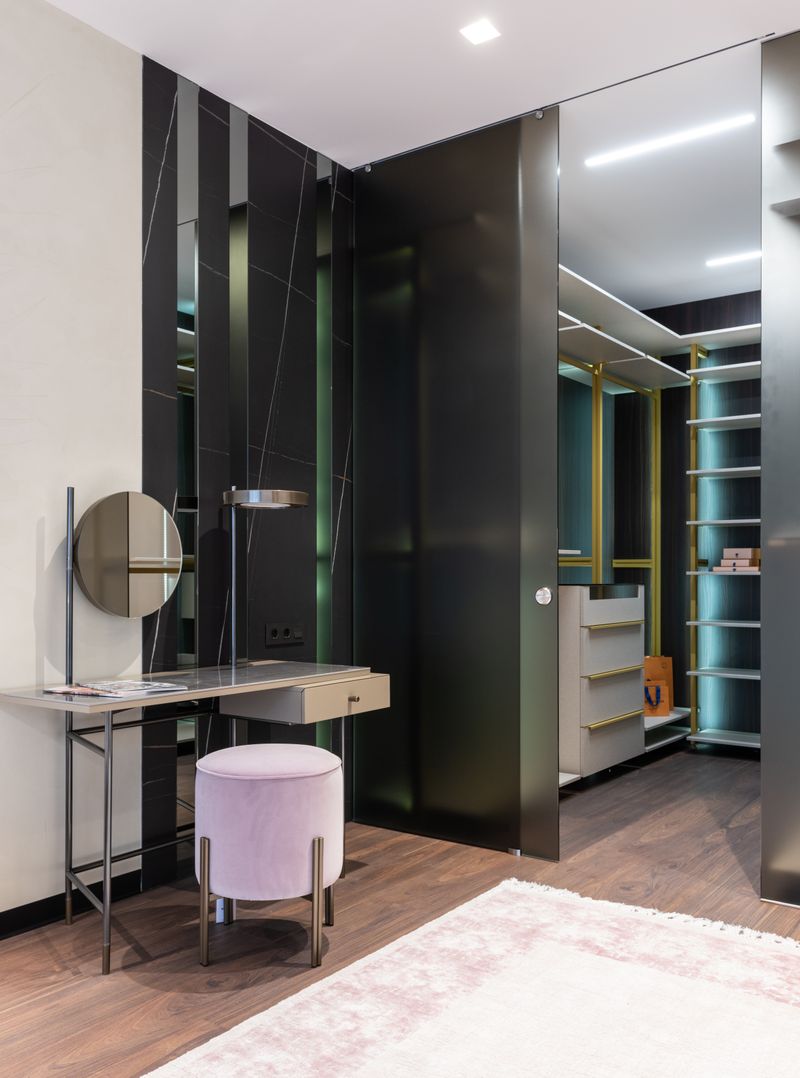
Sliding, walk-in, lofted. Clothes, finally calm.
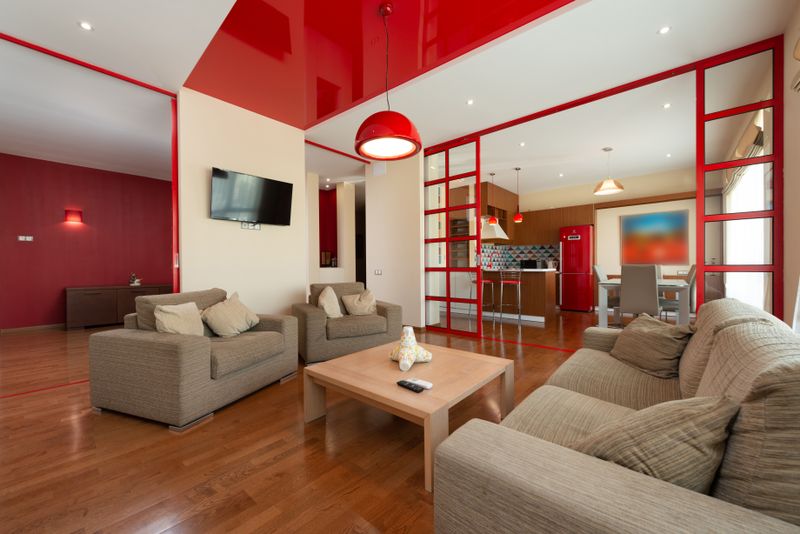
TV walls, sofa zones, weekend light.
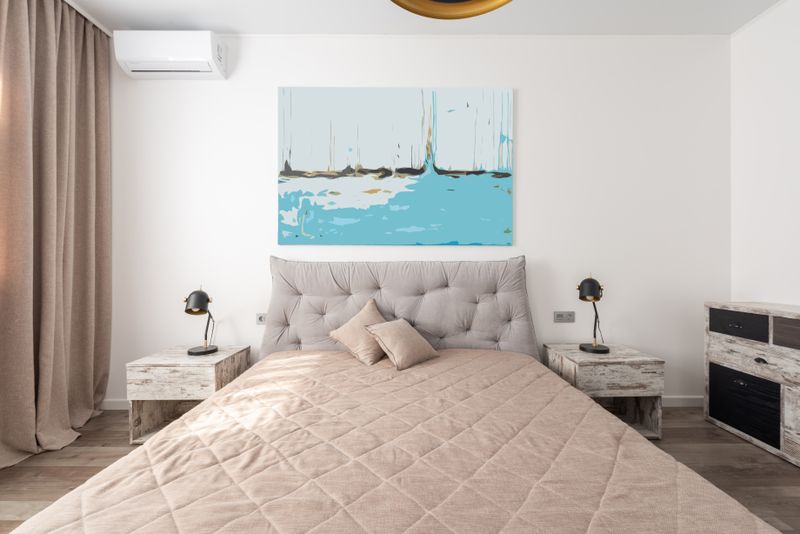
Calmer palettes, smarter bedsides, real rest.
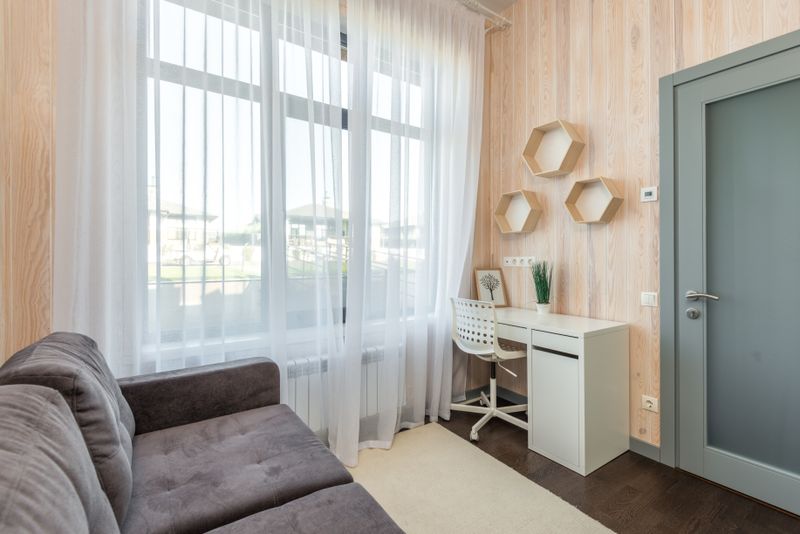
A desk that doesn’t live on the dining table.
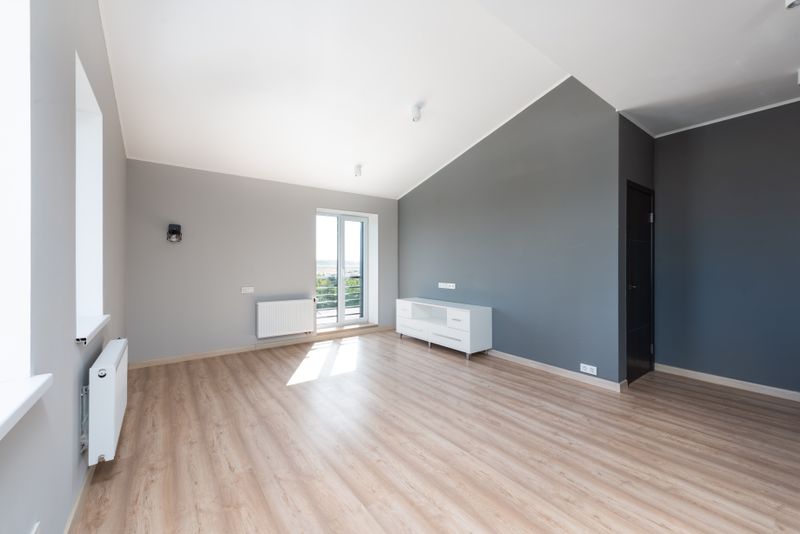
Keep the bones. Change how it feels.
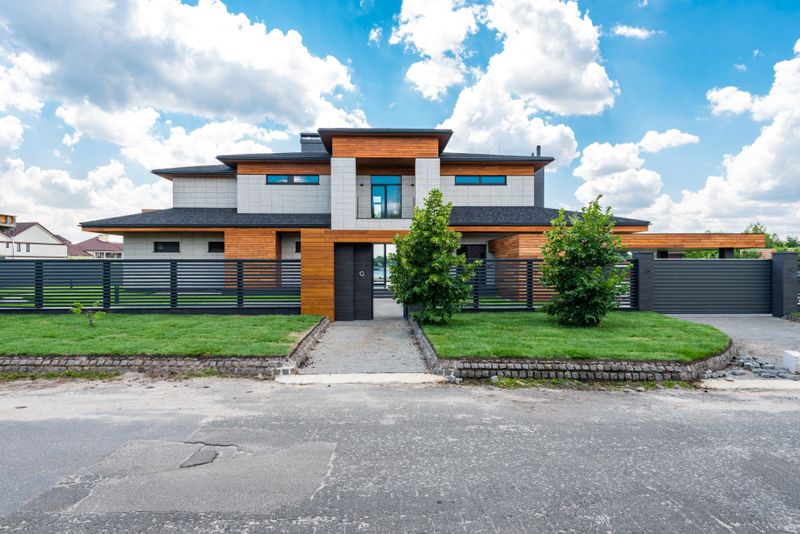
Studios, clinics and small offices with warmth.
Move the levers. This is a visual estimate for full-home interiors — not a quote. Your designer will lock the real number after a consult.
Indicative range — final quote after consultation.
Layout, city, possession date. A 10-minute form. That’s the brief.
A real person, not a chatbot. Site or video. We talk storage, light, life.
Walk the rooms before a single board is cut. Tweak until it feels like you.
Weekly photo updates. Snag lists. One project lead who actually answers.
Handover, care kit, and a home that finally matches the lock-in photo.
“We were terrified of overspending on our first 2BHK. Habitaty showed the budget before the pretty pictures. The wardrobes still make me oddly happy.”

“Kitchen storage in an Andheri 3BHK is a sport. They treated it like one. 52 days, weekly videos, zero drama at handover.”

“My 1BHK used to feel like a corridor. Now I host. The living-dining split is the smartest money I spent in Pune.”

“We wanted a home office that didn’t look like a call centre. They hid it in a teak wall. Guests never notice until we sit down.”

“Painting took a week longer than promised, but they owned it. The bedroom still feels like a hotel I can actually afford.”

“4BHK in Gurgaon, two kids, one WFH spouse. They planned for noise, school bags and guests. It just works on a Tuesday.”

Usually 45–60 days from design lock to handover, depending on scope and site access. Kitchens and full-home carpentry set the pace.
No. Start with a kitchen or wardrobes. Plenty of first-home clients phase the work as bonuses land.
Mumbai, Bengaluru, Delhi NCR, Hyderabad, Pune and Chennai. If you’re just outside, ask — we often cover it.
Yes. The planner on this page is only indicative. After consultation you get a transparent estimate — then 3D, then execution.
Always. Design and 3D come first. You approve materials and drawings. Build starts after that, not before.
Helpful for two or three checkpoints. Otherwise we send weekly photo and video updates. Many clients are still in their rental.
Yes. A designer call, a sense of budget, and a plan for your layout. No obligation, no hard sell.
Two minutes. A designer calls within a day. Bring a floor plan if you have one — a phone photo of the builder layout is enough.