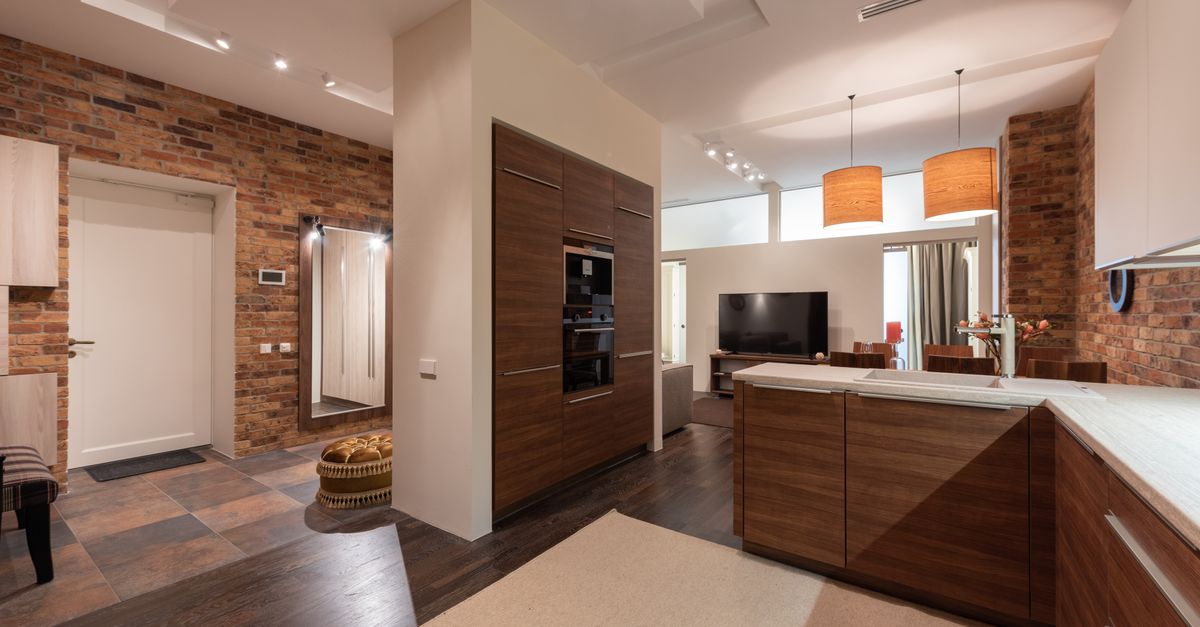
Compact-city living, done generously. Smart storage mapping, space-saving furniture and warm palettes that make 900 sq.ft feel like 1,200 — without breaking Vastu or budget.
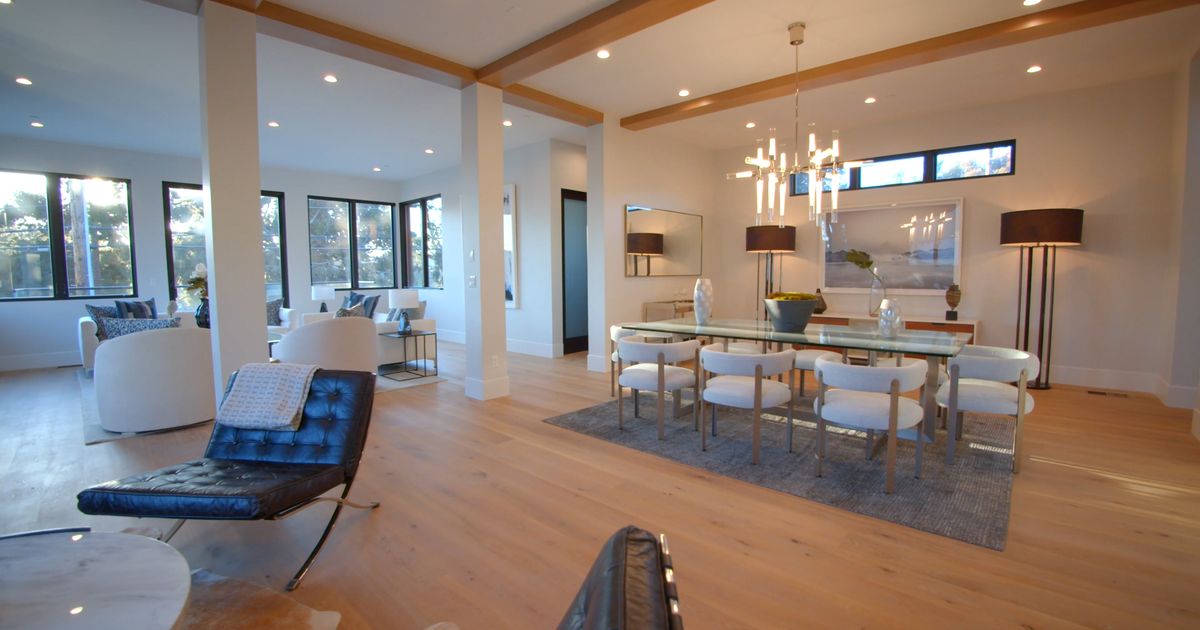
Personalised interiors for apartments, villas and commercial spaces — from first layout to final handover.
Most Indian homes are designed in fragments — a carpenter here, a contractor there, a Pinterest board in between. Nova Space was built to end that chaos. We are one studio that plans, visualises, builds and styles your home end-to-end, with a single team and a single honest budget.
Founded in Bengaluru in 2015, we've handed over 150+ homes across 8 cities — first flats for young couples, villas for growing families, cafés and clinics for founders. Every project starts the same way: we listen to how you actually live, then design for that.

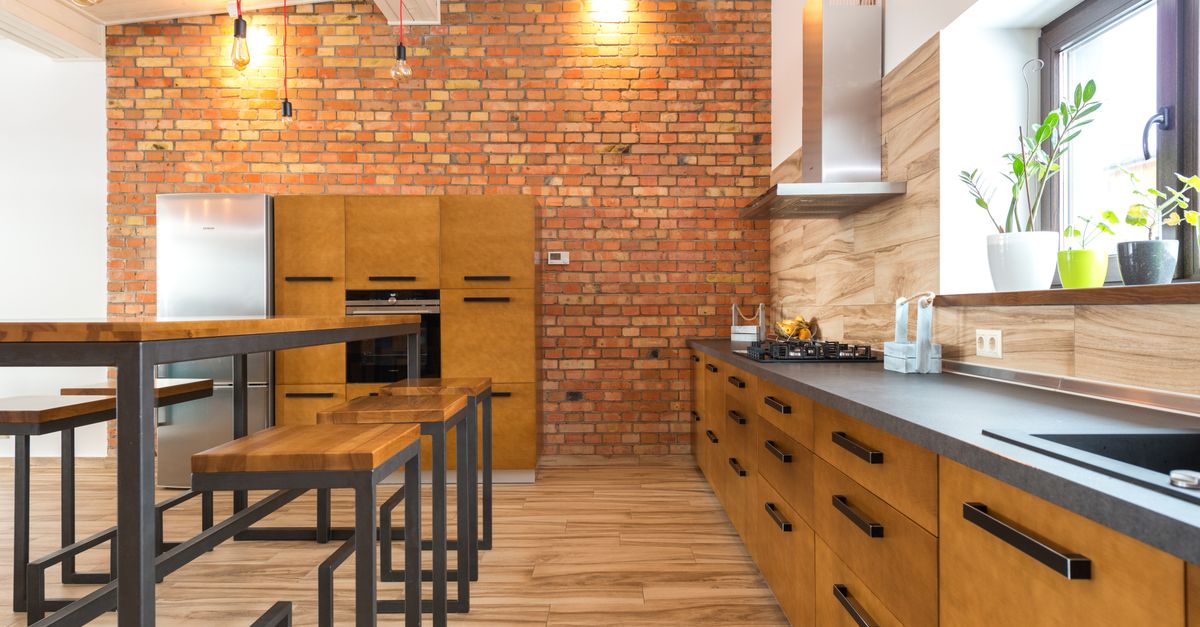

Three promises we've kept on every one of our 150+ projects — no fine print.
Every square foot earns its place. Storage maps, circulation studies and ergonomic layouts — designed around how your family actually moves through a day.
A line-item BOQ you can read and question — material, labour and margin all separated. The number we quote is the number you pay, to the rupee.
Design, factory production, civil work, electricals, painting, deep clean — all under one roof with one site manager and weekly photo updates.
Hover or tap any row. Every engagement starts with a free, honest estimate — not a sales pitch.
Compact-city living, done generously. Smart storage mapping, space-saving furniture and warm palettes that make 900 sq.ft feel like 1,200 — without breaking Vastu or budget.

The family workhorse. Zoned living, kids' rooms that grow with them, a kitchen that hosts — and a place for every single thing you own, including the pressure cooker collection.
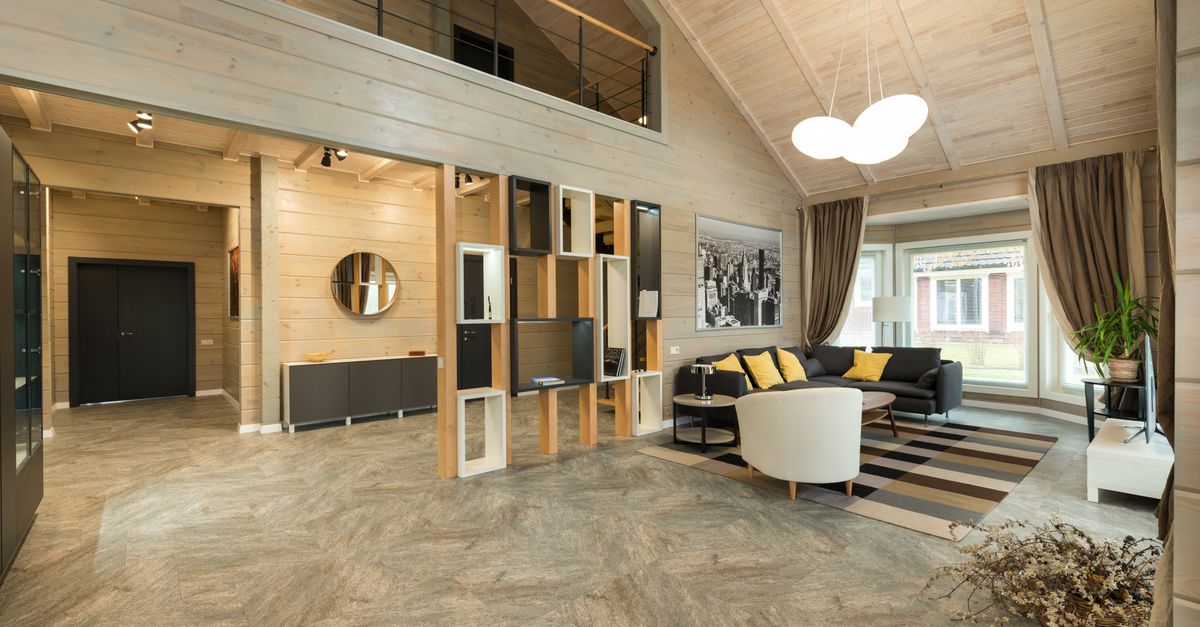
Generous plans for growing families: study nooks, guest suites, walk-in wardrobes and a living room built for Sunday gatherings — with layered lighting for every mood.

Floor-by-floor design from façade lighting to terrace decks — courtyards, double-height living, stair features and materials that age beautifully in Indian weather.

One team, one budget, one timeline. Every room designed together so the whole home feels like one thought — not ten separate decisions stitched in a hurry.
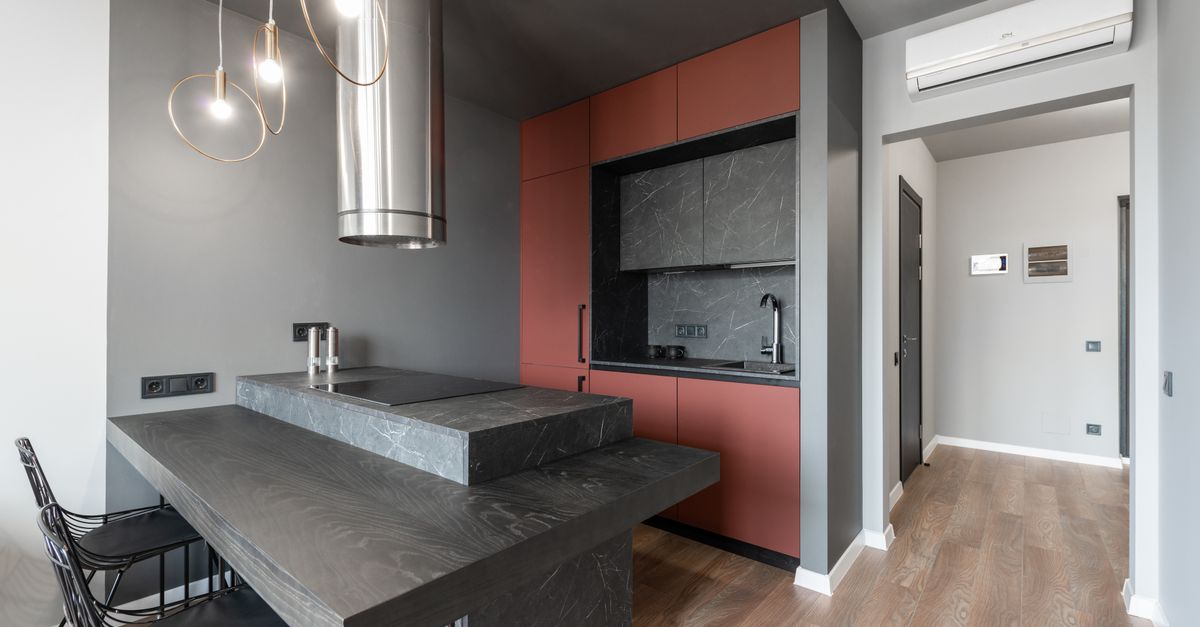
Indian cooking, engineered. Soft-close Hettich and Blum hardware, quartz counters, masala pull-outs, tall units, chimney and appliance garages — built in our own factory.
Old flat, new bones. Civil tweaks, electrical rewiring, plumbing, anti-termite treatment and a full aesthetic facelift — while you stay put or step away.

Cafés, clinics, salons, studios and offices designed to pull customers in and keep teams productive — delivered on retail timelines, not construction timelines.
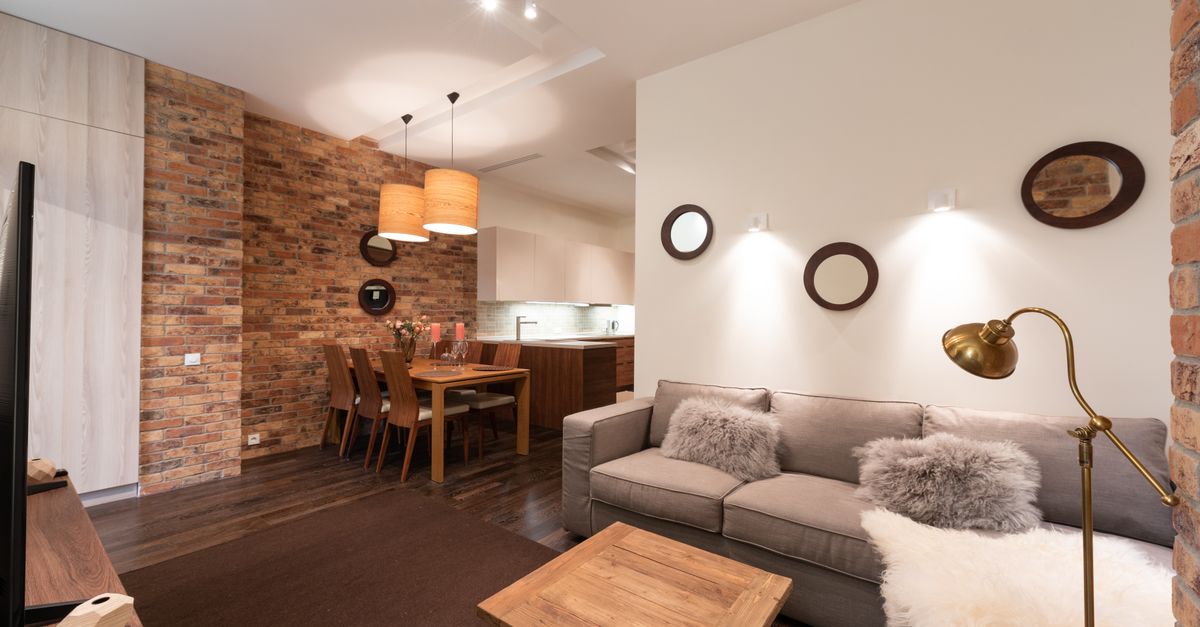
Hand us the keys. Society approvals, design, materials, labour, deep clean — we run the entire site solo and hand back a move-in-ready home, snag-free.
Everything below is designed in-house and built by our own teams — pick any combination.
Modular · L, U & parallel
Sliding · walk-in · loft
The heart of the home
Panels, flutes & storage
Calm, warm, functional
Mandir, jaali & bells
Six seats or a breakfast bar
Layered · warm · dimmable
POP, gypsum & cove light
Sofas, beds & custom built
WFH corners that work
Art, plants & soft things
 Evening light — Marigold Flat, Indiranagar
Six deliberate moves take your home from bare shell to a place that runs itself. No mystery, no chaos — just a method we've refined over 150+ handovers.
 01
24.1K views · 0:58
 02
41.7K views · 0:44
 03
18.3K views · 0:39
 04
32.9K views · 0:51
 05
12.4K views · 0:42
Twelve recent handovers across India. Click any project for a closer look.
 View ↗
Indiranagar, Bengaluru
 View ↗
Kharadi, Pune
 View ↗
Whitefield, Bengaluru
 View ↗
HSR Layout, Bengaluru
 View ↗
Koramangala, Bengaluru
 View ↗
Banjara Hills, Hyderabad
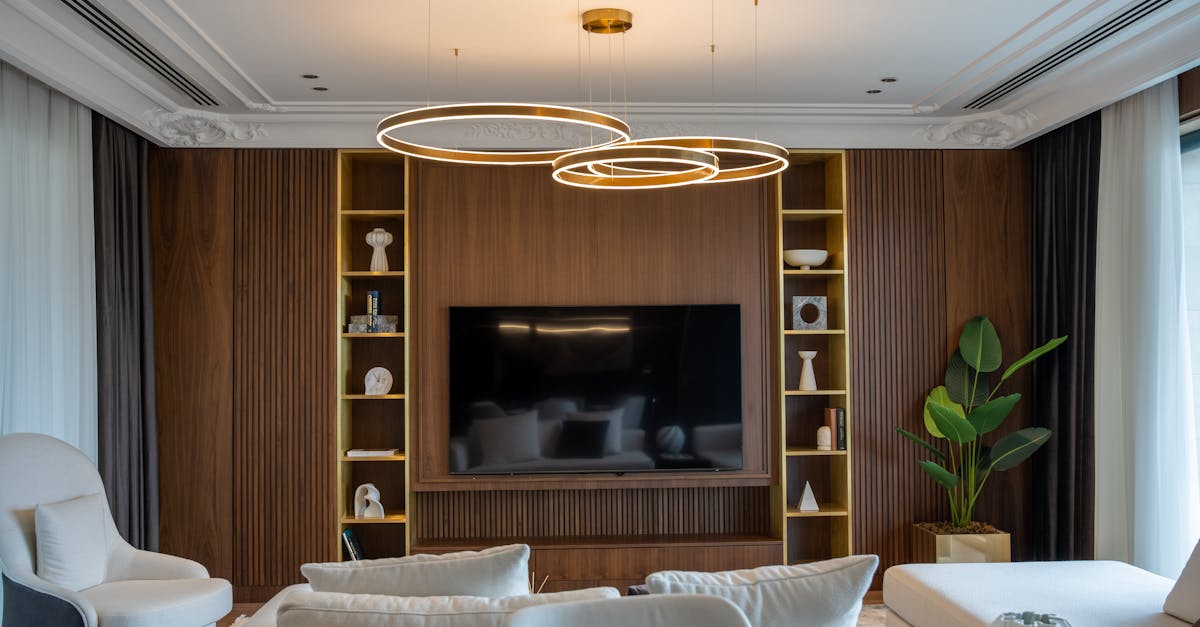 View ↗
Andheri West, Mumbai
 View ↗
Aluva, Kochi
 View ↗
Hauz Khas, Delhi
 View ↗
Salt Lake, Kolkata
 View ↗
C-Scheme, Jaipur
 View ↗
Boat Club, Chennai
We gave Nova Space a shoebox budget and a very long wishlist. They gave us a home where every single thing has a place — the 3D was so accurate that handover day felt like déjà vu.
Bengaluru · 3BHK, Indiranagar
From the pooja room jaali work to the terrace deck, everything was handled in-house. One team, one WhatsApp group, zero chaos. My mother still shows the kitchen to every guest who visits.
Kochi · 4BHK Villa, Aluva
As a first-time homeowner I had a hundred questions. My designer answered every one — twice. The BOQ matched the final bill to the rupee. In this industry, that almost never happens.
Pune · 2BHK, Kharadi
They redesigned our 640 sq.ft flat like it was 900. Hidden storage everywhere, warm light everywhere. Friends genuinely refuse to believe the carpet area when they visit.
Mumbai · 2BHK, Andheri West
Our clinic had to open on a fixed date — no extensions possible. Nova Space handed over four days early, and patients now compliment the waiting lounge more than the treatment.
Hyderabad · Clinic, Jubilee Hills
The same method on every project — so you always know what happens next, and when.
A free 60-minute call or studio visit. We map your family's routines, wishlist and realistic budget — no jargon, no pressure.
◷ Day 0 · FreeTwo full layout concepts with moodboards and material directions. We iterate together until the plan feels inevitable.
◷ Week 1–2Photoreal 3D views of every room, lit for morning and evening. You approve each corner before a single board is cut.
◷ Week 2–3Pick laminates, veneers, quartz and hardware at our material studio. A line-item budget you can actually read and question.
◷ Week 3–4Factory-finished modules, vetted contractors and a dedicated site manager. Weekly photo updates land in your WhatsApp.
◷ Week 4–10Deep clean, snag-free handover, styling touches — and up to 5 years of warranty on workmanship. Welcome home.
◷ Week 10–12Everything first-time homeowners ask us, answered straight. Still curious about something? Message us — a real designer replies, not a bot.
Chat on WhatsAppMon–Sat · 10am–7pm IST · replies within 2 hours
Most of our 2BHK projects land between ₹4.5L and ₹9L depending on scope, materials and city. You'll get a line-item BOQ before signing anything — so the price you see is the price you pay, with no "extras" surfacing mid-project.
Typically 8–12 weeks for apartments and 14–18 weeks for villas, from signed design to move-in day. We commit a date in the contract and share a live tracker, and we've handed over 92% of projects on or before that date.
Yes. Modular kitchens start at ₹1.8L and wardrobes at ₹85K per room. Many clients start with one room and come back for the rest — about 40% of our full-home projects began as a single-room job.
Included, always. Every room gets photoreal 3D views in two lighting moods, with two rounds of revisions. You approve the exact look before execution begins — that's why our handovers match the renders.
Four simple milestones: 40% to book and start design, 30% on material confirmation, 20% when execution begins on site, and the final 10% after your walkthrough and snag clearance. No full advance, ever.
A dedicated site manager owns your project end-to-end — vendor coordination, quality checks, society permissions. You get photo and video updates every week in a private WhatsApp group, and can drop by unannounced anytime.
Up to 5 years on workmanship and modular furniture, plus one free service visit within the first year. Hardware from Hettich and Blum carries its own brand warranty, which we register in your name.
Tell us what you're planning and our designer will call you — usually within 4 working hours.
A Nova Space designer will call you within 4 working hours to plan your free consultation.