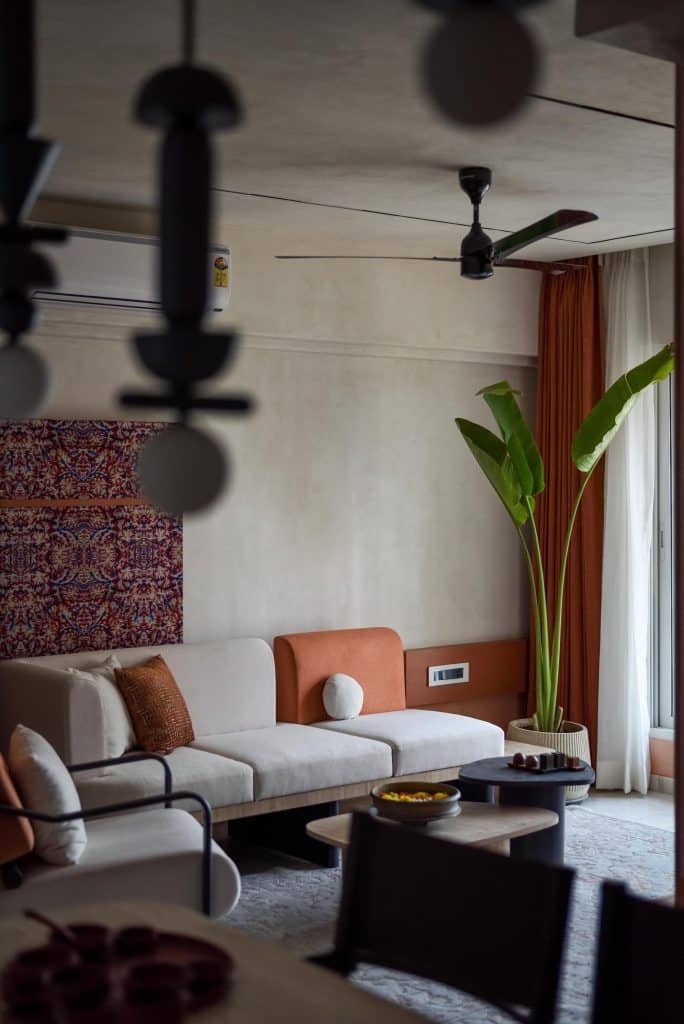
 01 · LIVING
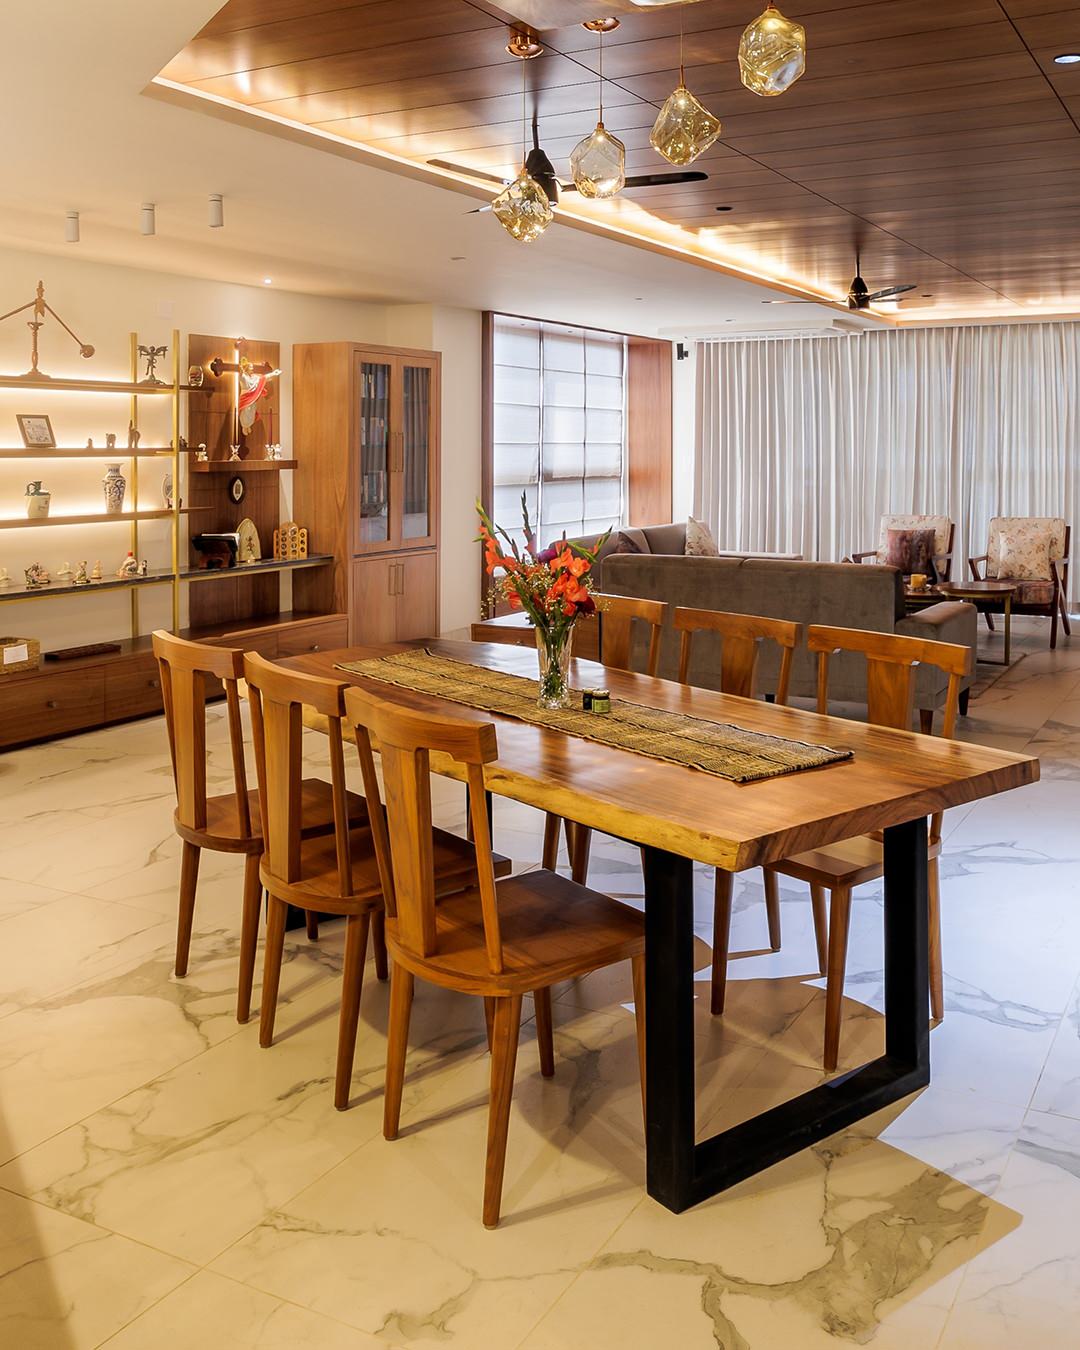
Living & Dining
TV wall, seating, dining, crockery, lighting and a welcoming first impression.
Warm, practical full-home interiors designed around your family, your storage, your Vastu and the way you actually live — with design, execution and handover under one roof.
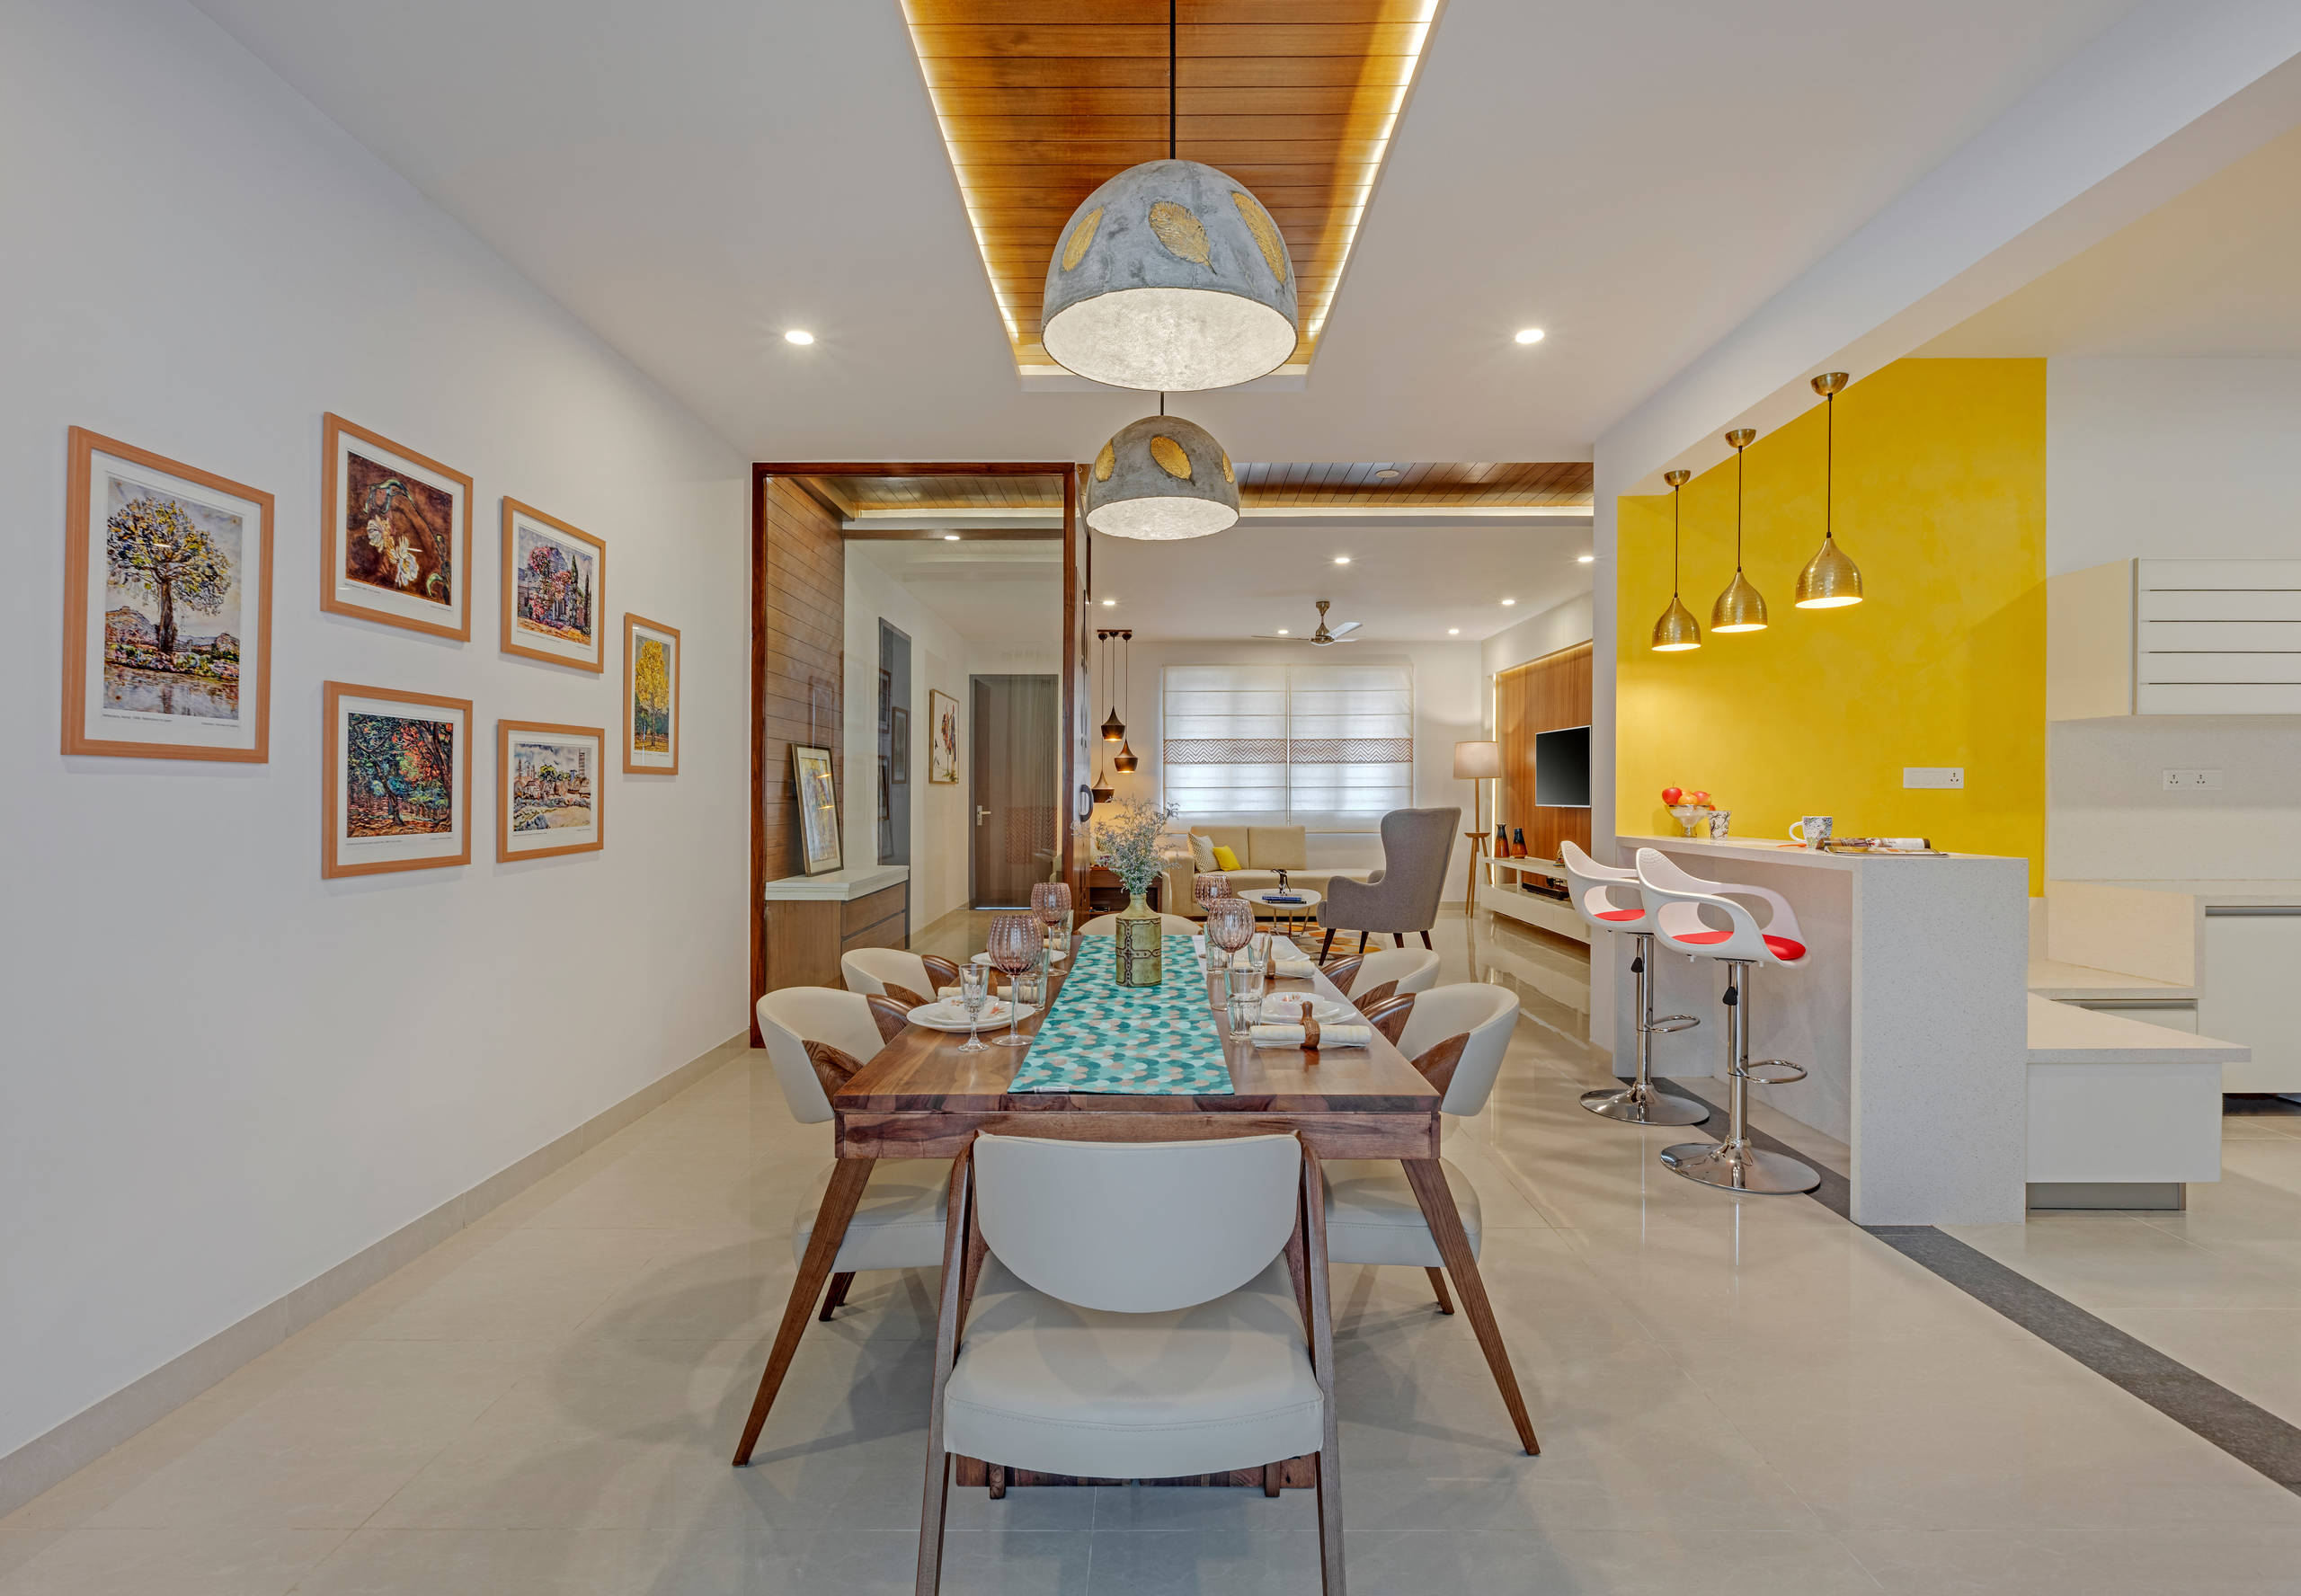
Warm wood, family storage & a compact puja corner.
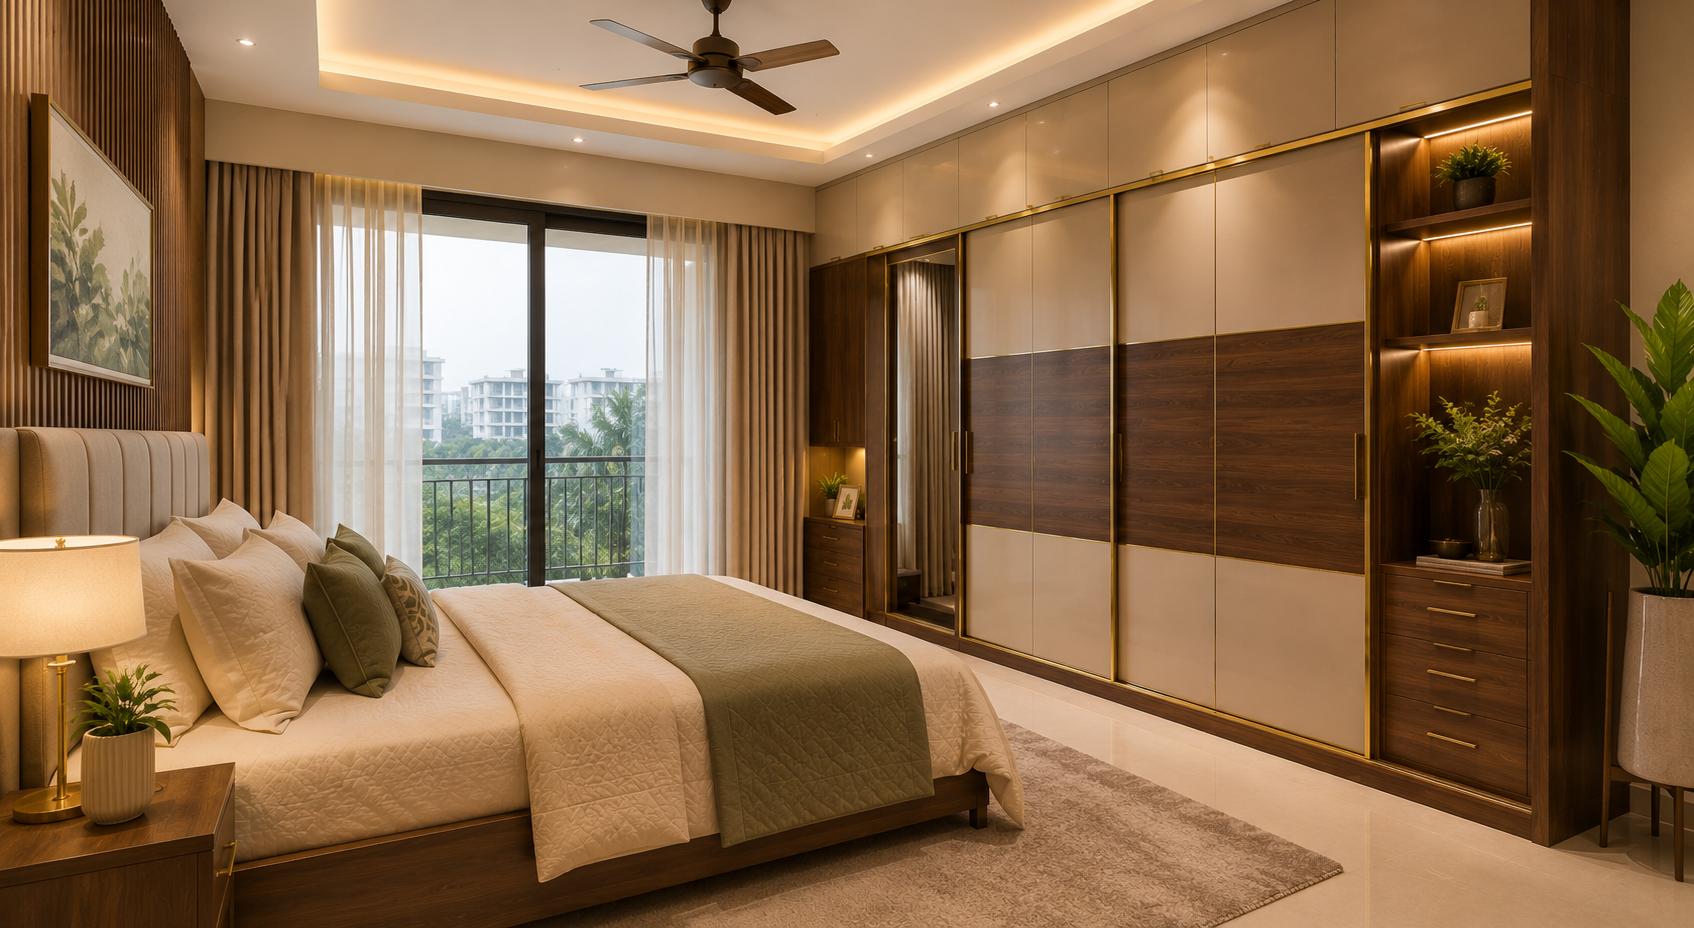
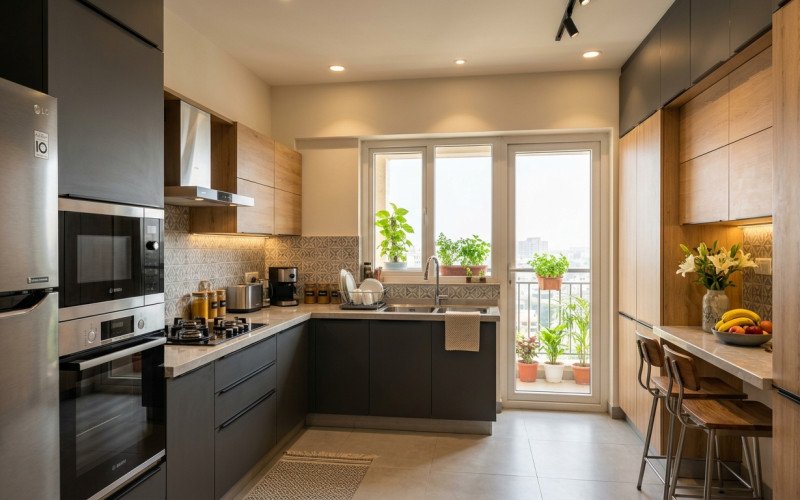

Your home has school bags, guests, pressure cookers, puja samagri, charging cables, parents, kids and Sunday lunches. We design for all of it — without making the home feel heavy or cluttered.
Good materials, calm palettes and layouts that still work on a messy Tuesday.
Every dead corner gets a purpose — lofts, wardrobes, utility and hidden storage planned early.
Mandir, dining, shoe storage, Vastu and family needs are built into the design language.
Pick one room or let us plan the full home as a single visual story. Each service is designed to work together, not look like five different Pinterest boards.
01 · LIVINGTV wall, seating, dining, crockery, lighting and a welcoming first impression.
02 · KITCHENPractical workflow, durable finishes and storage sized for the way Indian kitchens actually function.
03 · BEDROOMWardrobes, dresser, study, headboard and soft lighting designed around daily routines.
 04 · STORAGE
Full-height wardrobes, hidden compartments, shoe units and utility storage without visual heaviness.
05 · MANDIRCompact mandirs that feel special without fighting your apartment layout.
 06 · FULL HOME
A complete visual language from foyer to bedrooms, planned with one budget and one timeline.
Tap the one that feels most like “your home.” We use this as the first direction for your moodboard — then personalise it around your family and budget.
Drag the slider to see how one visual direction can completely change the feel of a home — without making it impractical.
BEFOREAFTER
More storage, warmer lighting, a calmer material palette and a tiny puja corner — without making the living room feel smaller.
A home looks strongest when every room feels related — not copied, but connected through materials, colour and proportion.
No vague “starting from” mystery. Pick your home size, city and finish level to get an illustrative first range before your consultation.
Illustrative website estimate only. Final quotation depends on site condition, scope, materials and selected brands.
Clear stages, clear approvals and one team accountable for the journey.
We understand the family, measure the space and map priorities, storage and budget.
Layouts, materials and 3D views come together before execution starts.
Carpentry, civil, electrical, lighting and installation move against an agreed plan.
Final checks, touch-ups and a clean handover so you can move in with confidence.
We design compact puja spaces for real apartments — enough presence to feel sacred, enough restraint to belong naturally in the home.
“Our flat finally feels bigger because everything has a place. The design is beautiful, but the storage is what changed daily life.”
“The mandir was the one thing my parents cared about most. It came out modern without losing that sacred feeling.”
“We knew what we liked on Pinterest but couldn't connect it. Aangan turned those random ideas into one calm home.”
Some of the most common questions families ask before starting their interior journey.
Share the basics. We'll use them to make the first conversation more useful — not another generic sales call.