MONOLITH INTERIORS — Architectural Interiors, India
ARCHITECTURAL INTERIORS — EST. 2013

WE DESIGN SPACE. YOU LIVE THE STORY.

RESIDENTIAL / HOSPITALITY / COMMERCIAL MUMBAI — NEW DELHI — BENGALURU — DUBAI
START YOUR PROJECT
01FOUR PROJECTS — 2023 / 2025

SELECTED WORK

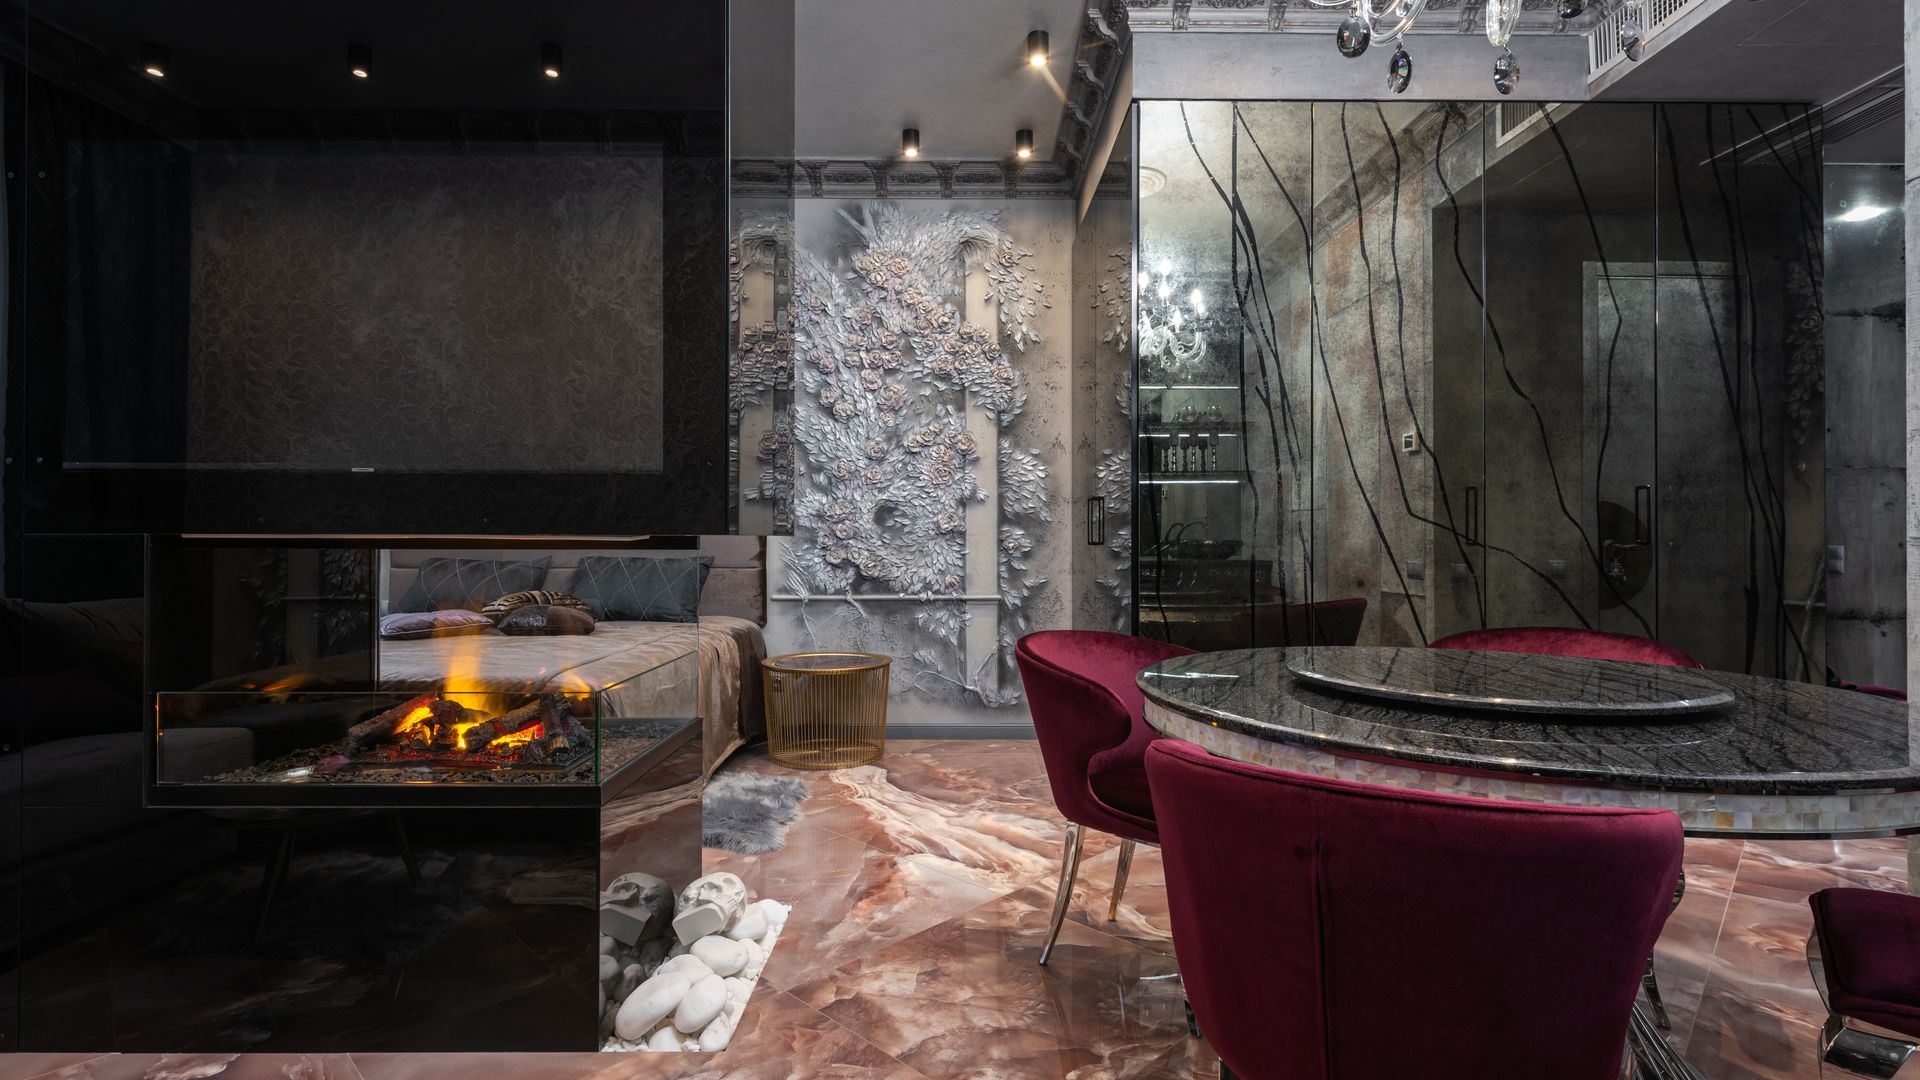
Vantaa Residence — dark stone living room with fireplace
01 — 04PRIVATE COMMISSION
VANTAA RESIDENCE

LOCATIONMumbai, India
TYPEPrivate Villa
AREA6,800 Sq.Ft
YEAR2025
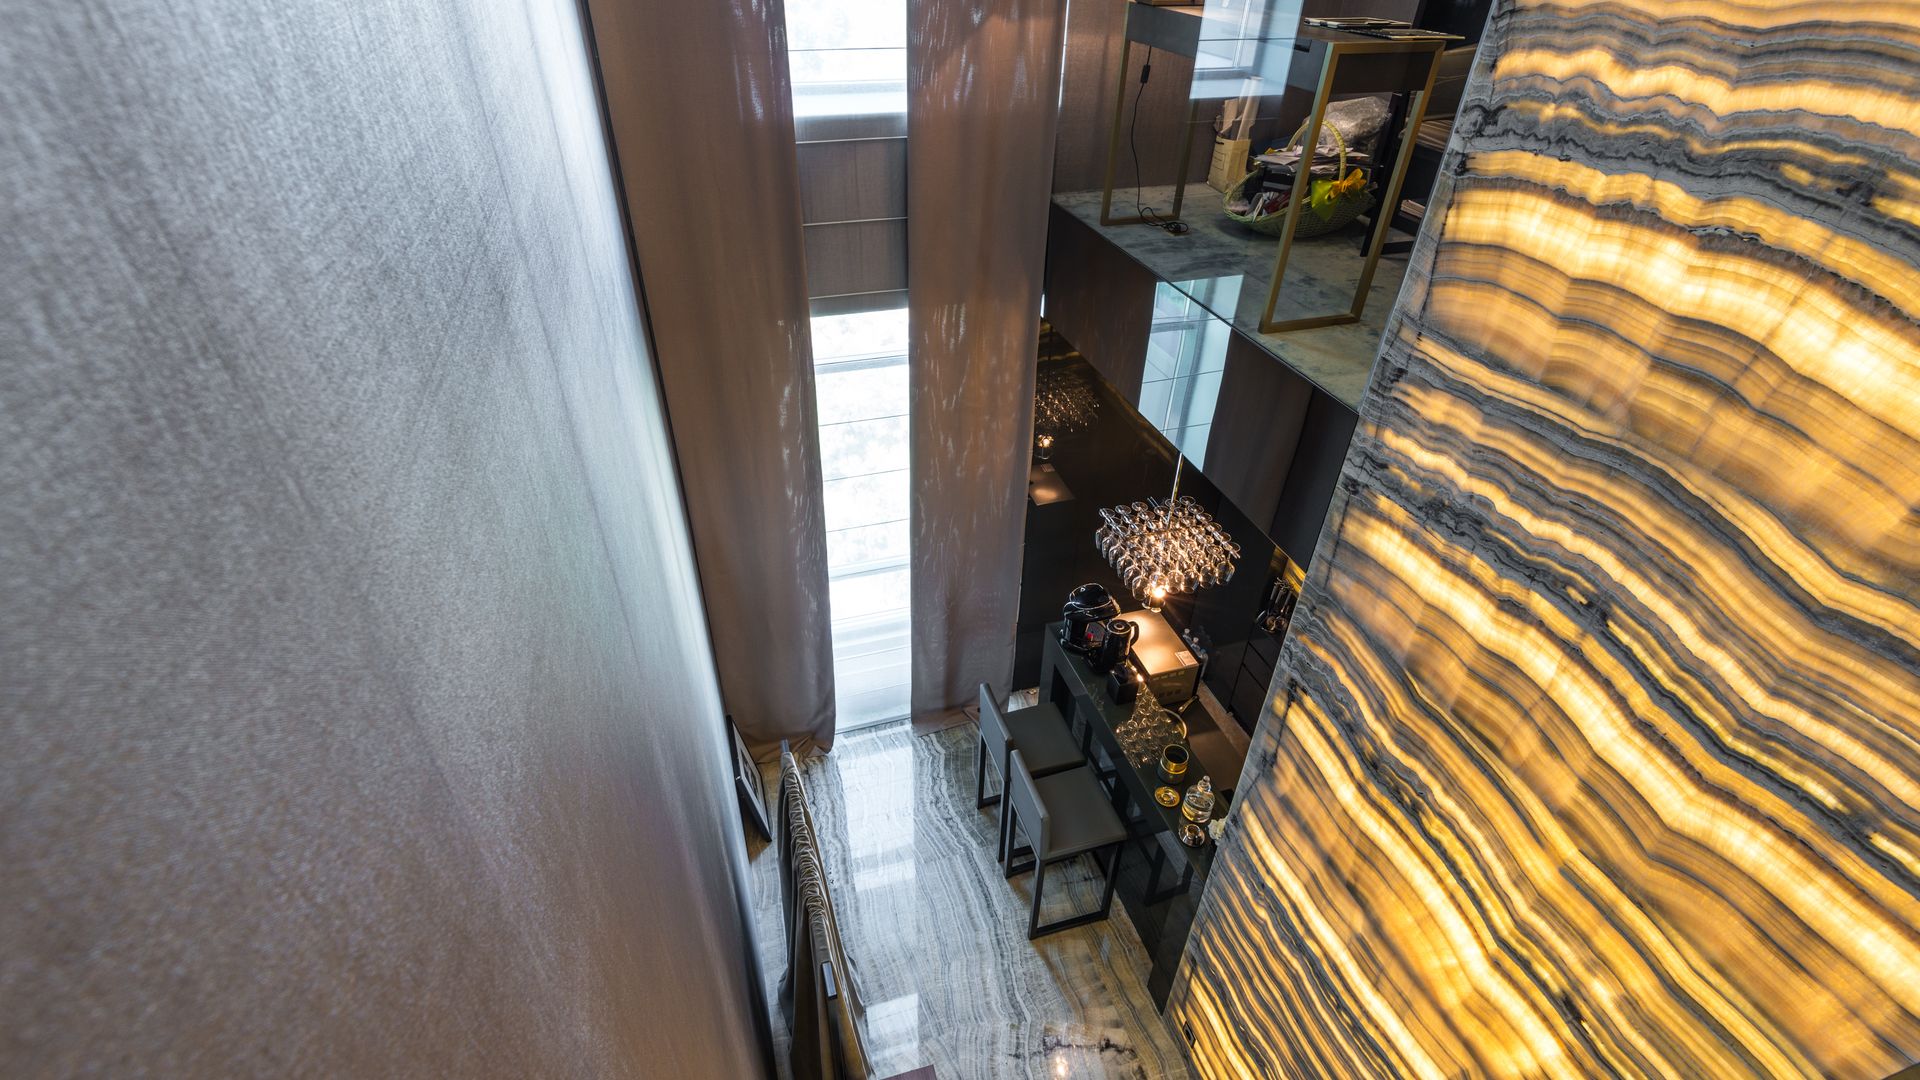
Atelier Southeast — narrow modern penthouse with layered lighting
02 — 04PENTHOUSE

ATELIER SOUTHEAST

LOCATIONBengaluru, India
TYPEPenthouse
AREA4,200 Sq.Ft
YEAR2024
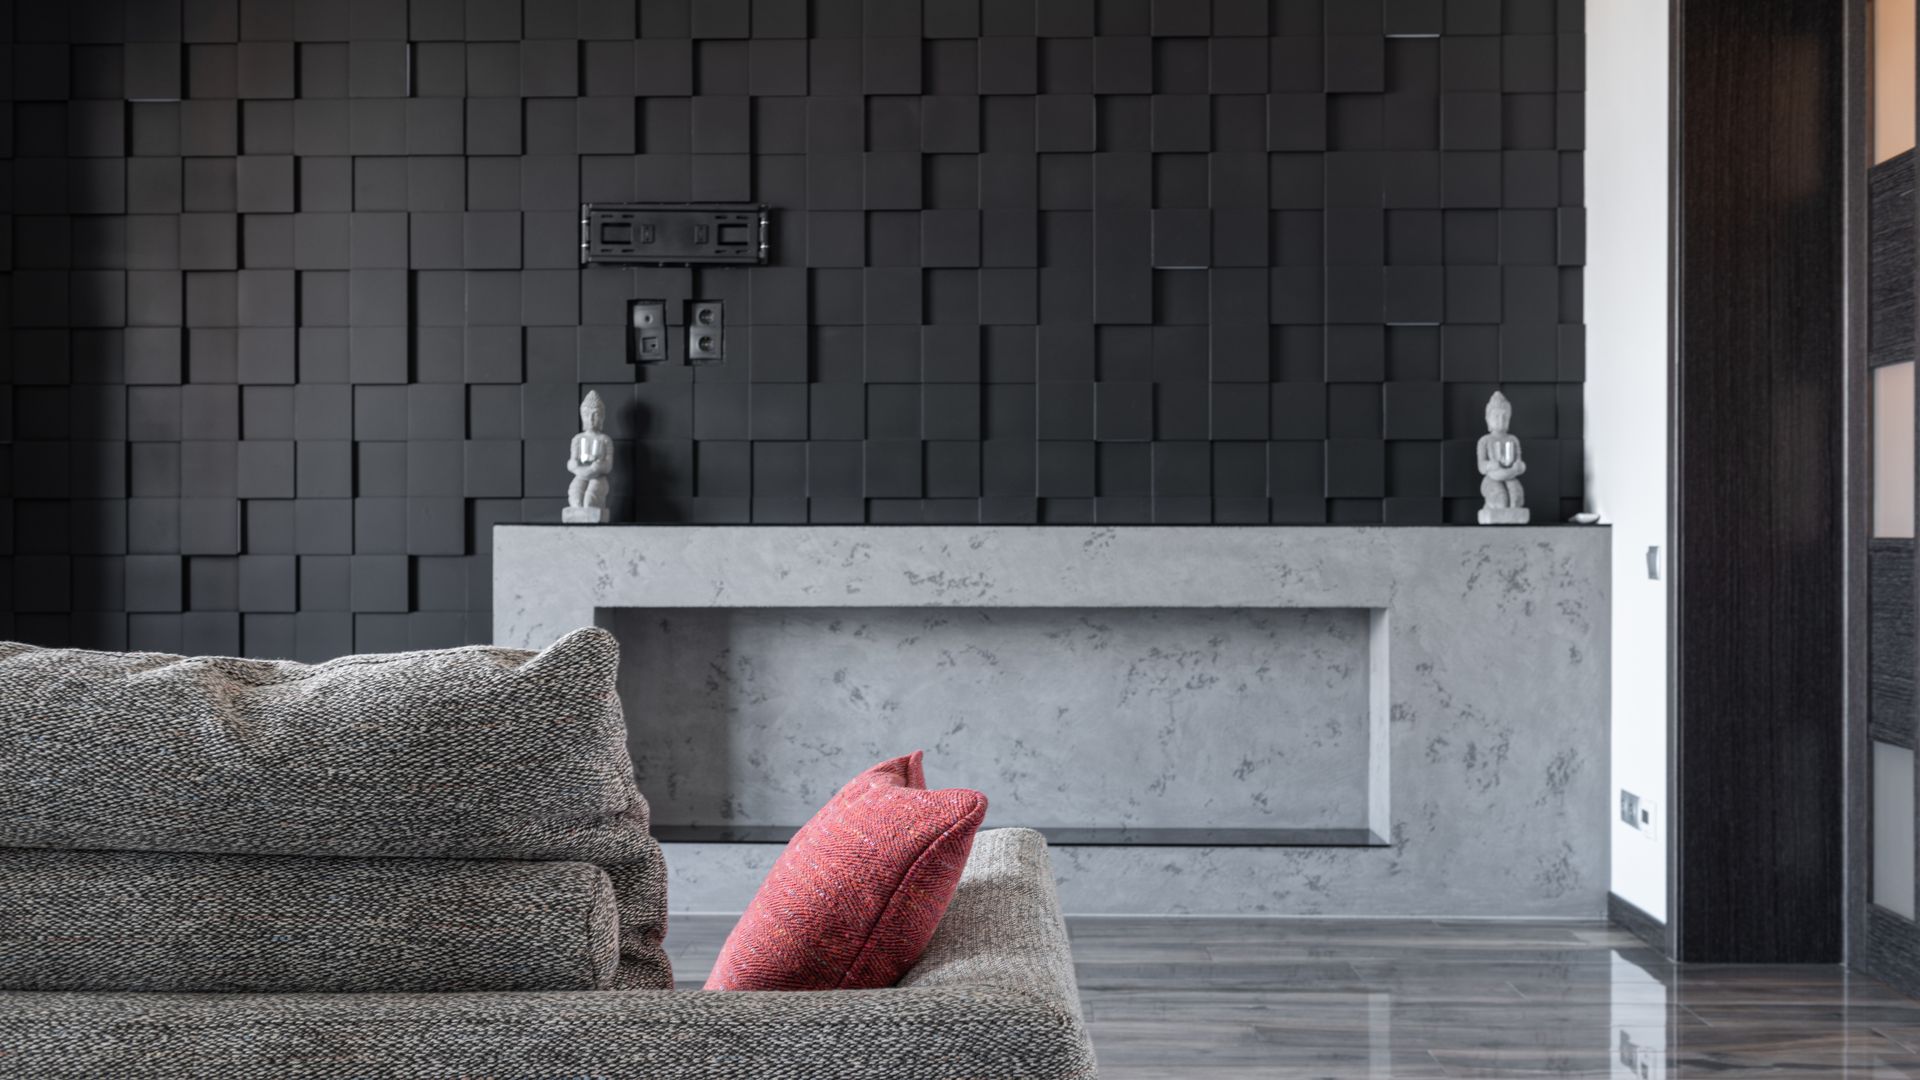
The Granite House — living room against sculptural black stone wall
03 — 04HILLSIDE COMMISSION

THE GRANITE HOUSE

LOCATIONUdaipur, India
TYPEHillside Villa
AREA9,500 Sq.Ft
YEAR2024
House of Quiet — open plan boutique stay interior
04 — 04BOUTIQUE STAY

HOUSE OF QUIET

LOCATIONGoa, India
TYPEHospitality
AREA12,000 Sq.Ft
YEAR2023
02THE STUDIO

DESIGN IS NOT WHAT WE ADD. IT IS WHAT WE CHOOSE TO LEAVE OUT.

MONOLITH INTERIORS is an architectural interiors practice for people who build rarely and build forever. We design homes, villas and commercial spaces across India — one team from the first sketch to the final styling. No hand-offs. No surprises.

Every project is led by a principal. Every material is touched before it is specified. We work in black, stone, timber and light — and we remove, until the room is inevitable.

0
Years of Practice
0
Projects Delivered
0
Cities
0
Awards / Features
03SIX WAYS OF WORKING

SERVICES

01 Full Home Concept to turnkey — every room 8 — 14 Months
02 2BHK / 3BHK Apartments that work hard 4 — 8 Months
03 Luxury Villas Single-family, built to last 12 — 20 Months
04 Renovation Strip, rebuild, refine 3 — 9 Months
05 Commercial Café, office, flagship retail 4 — 12 Months
06 Bespoke Furniture Joined, wrought, machined in-house 6 — 16 Weeks
04BEHIND THE WORK

REEL

R-01SITE WALK — VANTAA
R-02TRAVERSE — STONE STAIR
R-03LIGHT STUDY
R-04THE LONG ROOM
R-05HANDOVER — DAY ZERO
FIVE FRAMES — SHOT ON SITE, UNEDITED DRAG OR USE ARROWS — 01 / 05
05THE PALETTE WE BUILD WITH

MATERIALS

Wood material Stone material Metal material Fabric material Glass material Lighting material
WOOD
M-01 — PRIMARY SURFACE

Smoked oak, walnut and rift-sawn ash — oiled, never glossed. We let the grain do the talking and cut every board for the direction of light it will live in.

Smoked OakWalnutRift AshMatte Oil Finish
06A SELECTION — 11 OF 180

PROJECT ARCHIVE

Vantaa ResidenceA-01
Vantaa Residence
Mumbai — Villa
The Granite HouseA-02
The Granite House
Udaipur — Villa
Atelier SoutheastA-03
Atelier Southeast
Bengaluru — Residential
Terra CourtA-04
Terra Court
Pune — Residential
Kalka ApartmentA-05
Kalka Apartment
New Delhi — Residential
House of QuietA-06
House of Quiet
Goa — Hospitality
The LoomA-07
The Loom
Jaipur — Hospitality
Mango LaneA-08
Mango Lane
Bengaluru — Commercial
Forty-Two LobbyA-09
Forty-Two Lobby
Mumbai — Commercial
Studio NineA-10
Studio Nine
New Delhi — Renovation
Ochre HouseA-11
Ochre House
Kochi — Renovation
07SIX STRIPS. NO SHORTCUTS.

PROCESS

We begin with the site, the light, and the way you actually live — not the way brochures suggest. Two site visits, one long conversation, and a set of questions you will not expect.

SITE SURVEYFull photogrammetry + light study
LIFESTYLE AUDIT45-minute principal interview
OUTPUTThe Brief — one document, zero jargon

Mood, scope and budget — locked. We make the calls that are expensive to reverse later, so that everything after this step is refinement, not revision.

CONCEPT BOARDMaterial, tone and spatial direction
PROGRAMMERoom-by-room spatial logic
BUDGET FRAMECosted before design, not after

The full design. Three-dimensional, lit, walked through. You do not see renderings of furniture — you see the room you will stand in, at the hour you will live it.

3D VISIONEvery room, twice — day and night
LIGHTING PLANScene-based, 2700K throughout
FF&E SCHEDULEEvery object specified and sourced

Where most practices go quiet, we get loud. Joinery details, reveals, schedules, bills of quantity — the drawings our craftsmen read line by line on site.

WORK DRAWINGS1:20 joinery + 1:5 hardware detail
BOQItemised, vendor-priced, auditable
SITE TEAMDedicated execution architect

Turnkey execution. Our site lead lives the week with the contractor, and you receive a single weekly film and a single weekly number — the budget position. Nothing else is noise.

SUPERVISIONOn-site five days a week
QAThree-stage quality gates
REPORTINGOne film, one number, weekly

Styling, handover, and the quiet months after. We return at 30, 90 and 365 days — because a house is only finished once it has lived through a year.

STYLINGFinal 5% — objects, books, light
HANDOVERAs-builts + maintenance manual
AFTERCARE30 / 90 / 365-day visits
08IN THEIR WORDS
“MONOLITH didn’t decorate our home. They edited it. Room after room, everything unnecessary simply disappeared — and what was left is the most beautiful house I have lived in.”
ADITYA RAGHAV — OWNER, VANTAA RESIDENCE, MUMBAI
09PROJECT ENQUIRY

TELL US WHAT YOU'RE BUILDING.

STUDIOMONOLITH HOUSE, 4TH FLOOR,
12 BACK BAY, MUMBAI 400001
HOURSMON — SAT / 10:00 — 19:00 IST
RESPONSE WITHIN 24 HOURS — NOW BOOKING Q3 2026
PLEASE COMPLETE THE REQUIRED FIELDS — NAME, PHONE, EMAIL
BY SUBMITTING YOU AGREE TO BE CONTACTED ABOUT YOUR PROJECT. NO NEWSLETTERS. NO NOISE.

ENQUIRY
RECEIVED.

Thank you. A principal — not a sales team — will read your brief and respond within 24 hours with first thoughts and a proposed site visit.

REF: MI-2026-000