


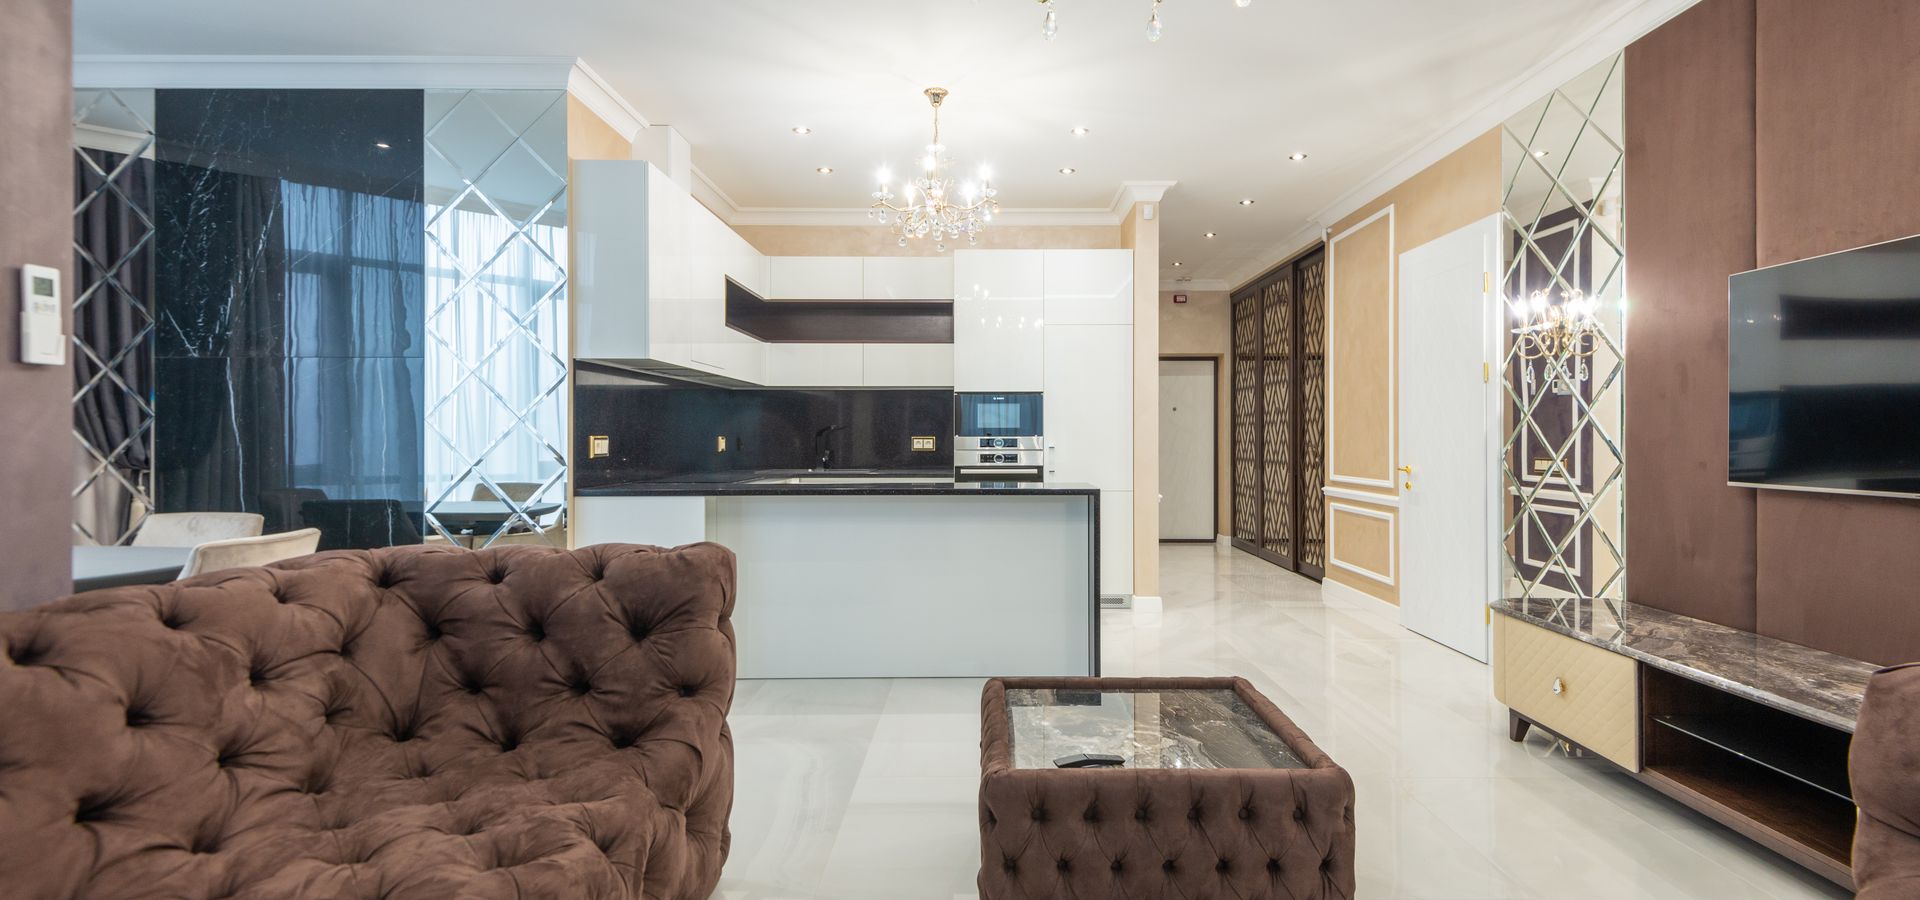
01

Interior Design / Turnkey / India
Thoughtful interiors for modern Indian homes — shaped around your routines, your personality, and the way you actually want to live.

03 / 14 — Our Studio
NOIRÉA is a full-service interior studio working across Indian homes and commercial spaces — from compact 2BHKs to villas and penthouses. We stay deliberately small in the number of projects we take, so every home gets a principal designer, a honest budget, and a site team that answers to one person.
Every wall, wardrobe and switch point begins with how your day actually moves through the house.
A line-item budget agreed on day one — honest trade-offs, no hidden extras, no surprises at handover.
The same team that draws your home builds it — no hand-offs, no dilution, one accountable studio.
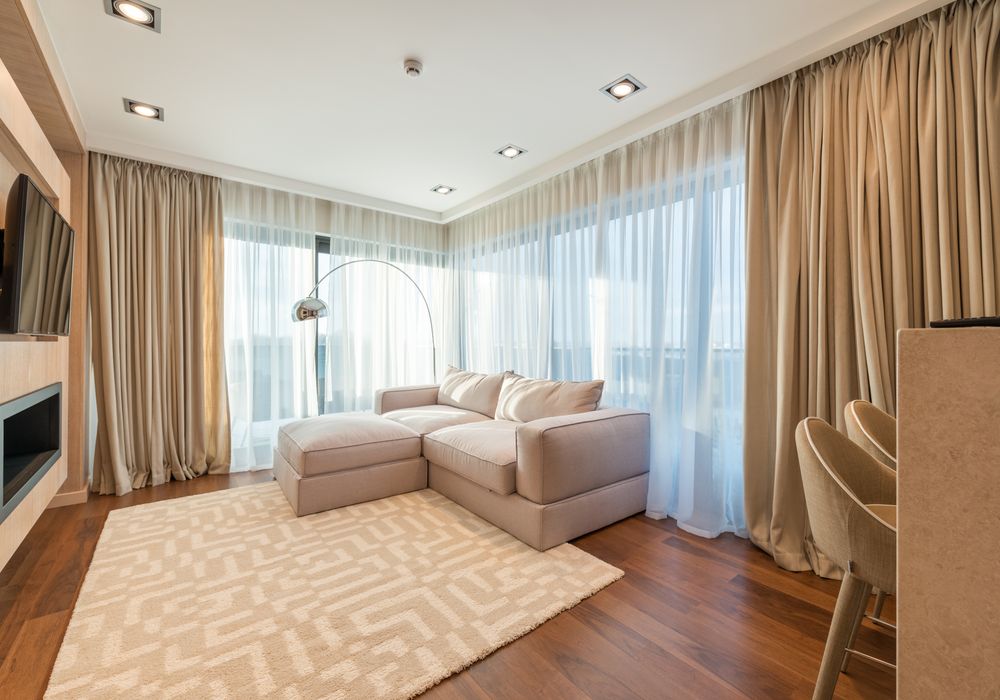
Smart planning for compact homes — every corner earns its place, without compromising an inch of personality.
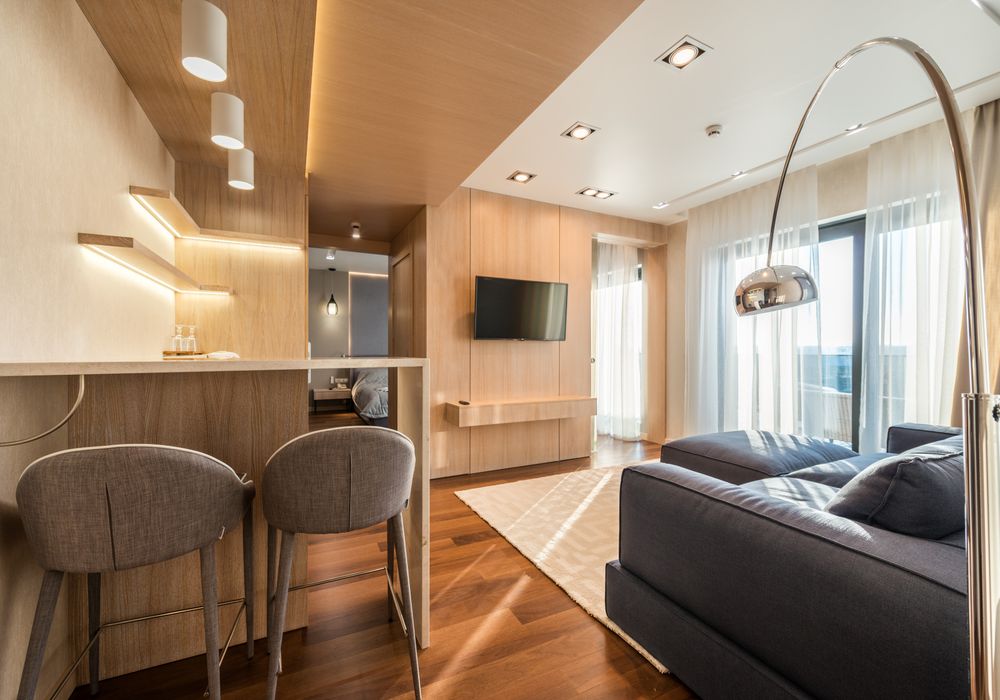
The family home, balanced — private where it should be, generous where it matters, and storage that disappears.
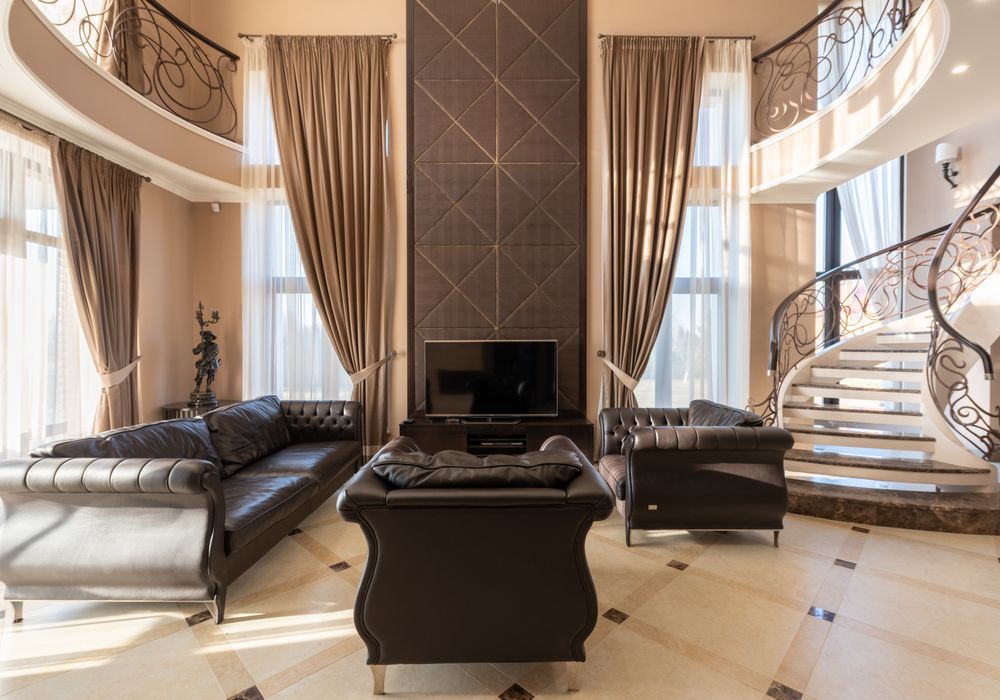
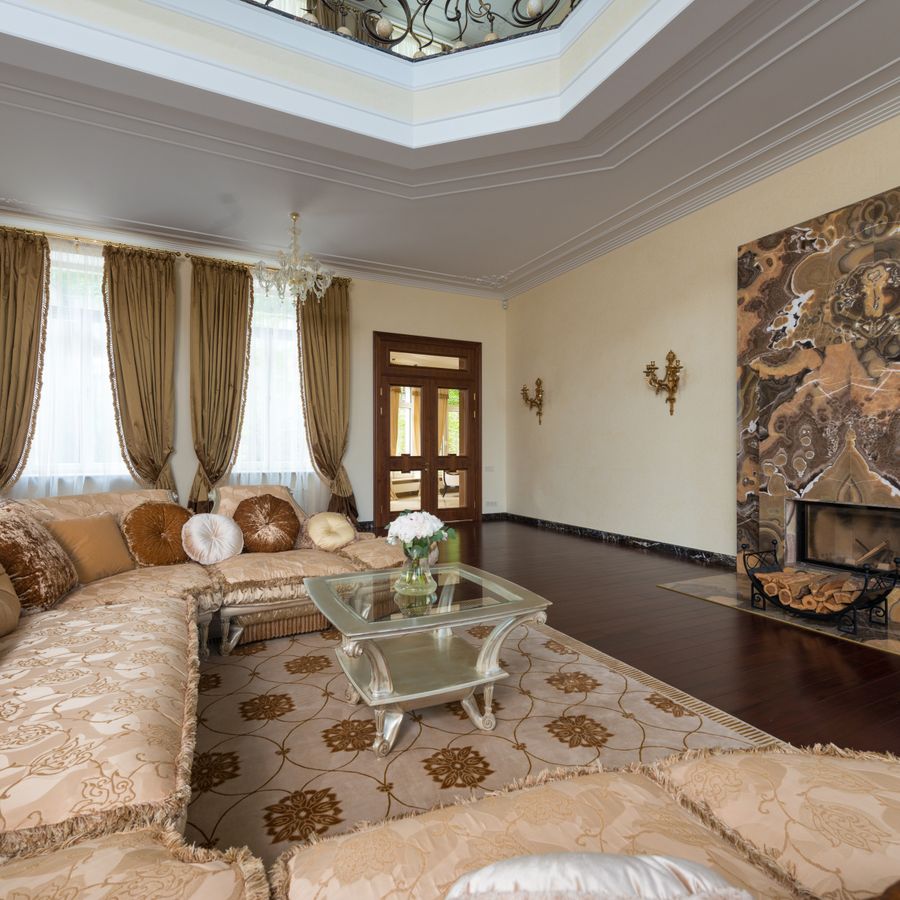
Generous proportions and tailored rooms — layered lighting, bespoke joinery and materials that age gracefully.
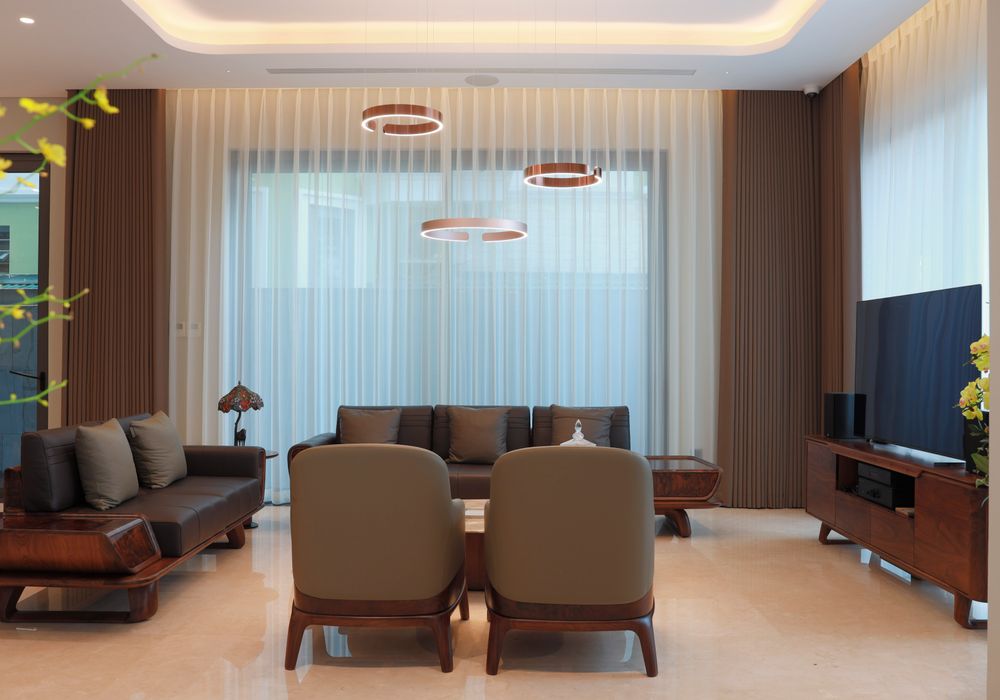
Double-height moments, curated stone and wood, and a plan that lives like a private retreat — every single day.
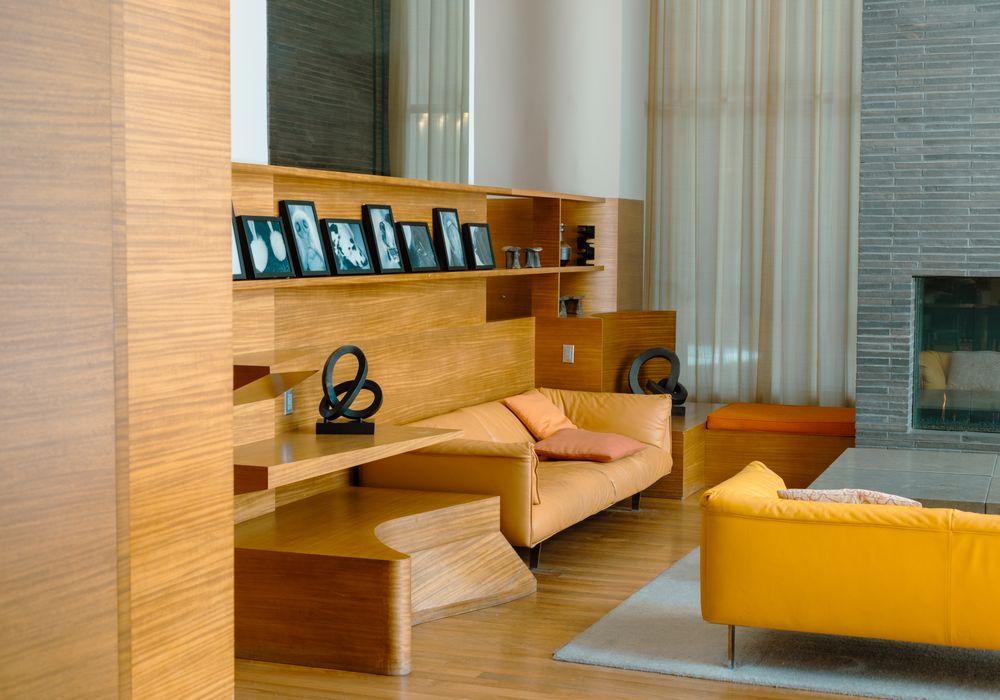
Every room speaks one language — a complete home composed from a single idea, down to the last switch plate.
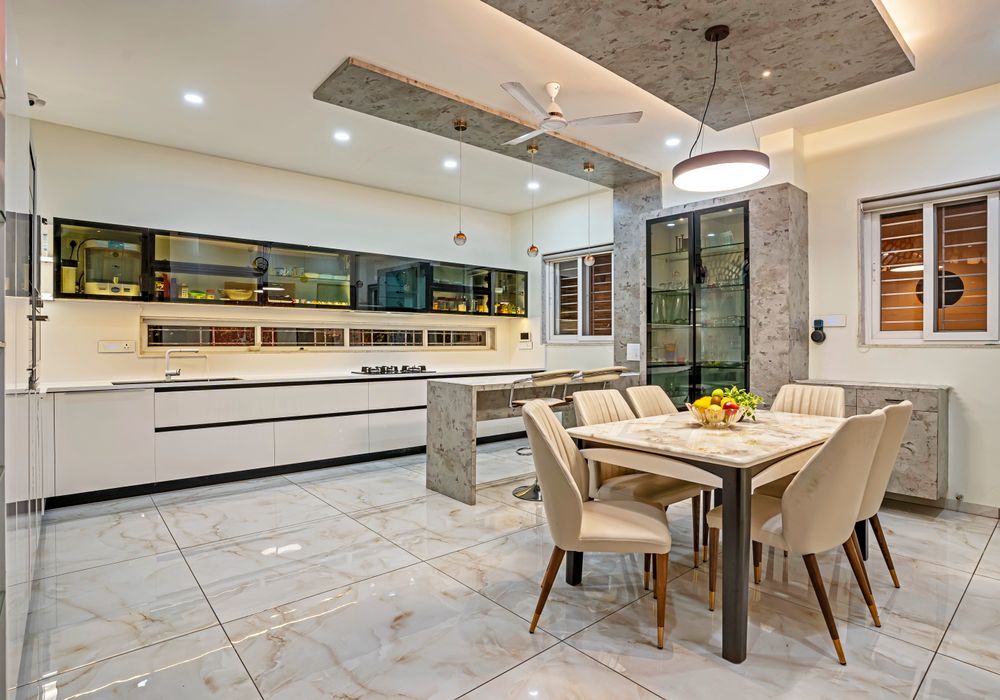
Kitchens engineered around the way Indian homes actually cook — wet and dry zones, deep storage, honest surfaces.
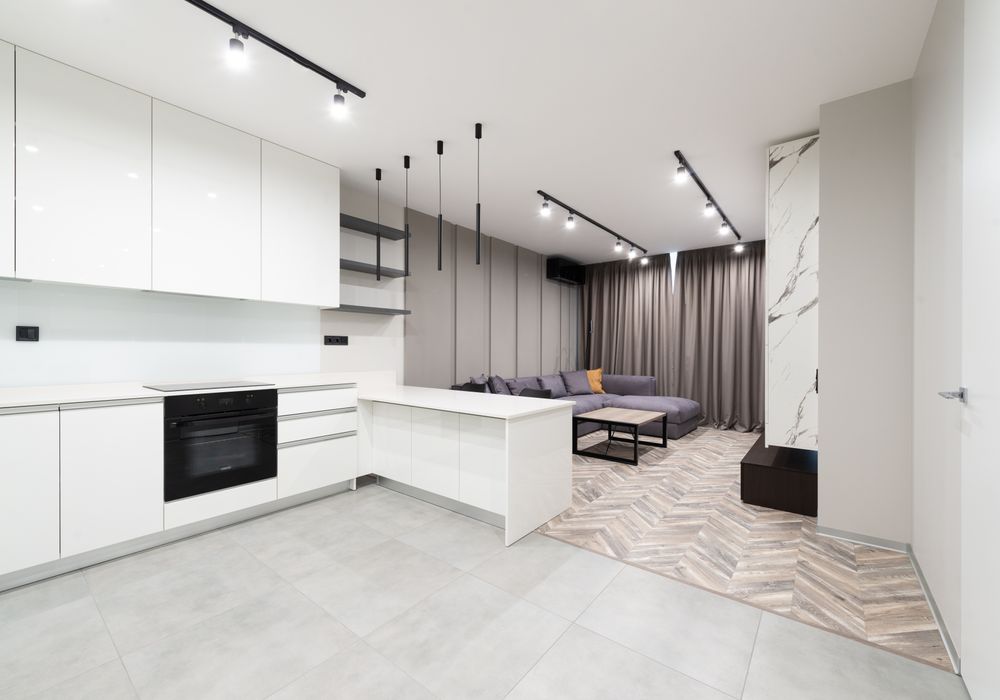
Old bones, new life — we re-plan, rebuild and refinish existing homes with surgical care and minimum dust.
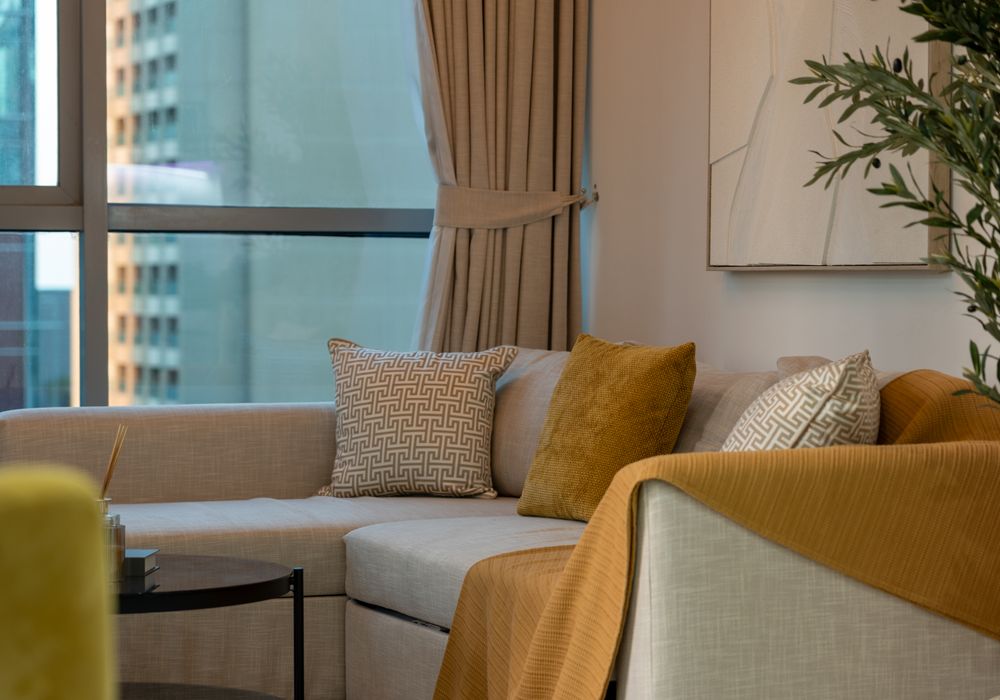
Offices, cafés and studios designed to work as hard as they look — brand-first spaces people remember.
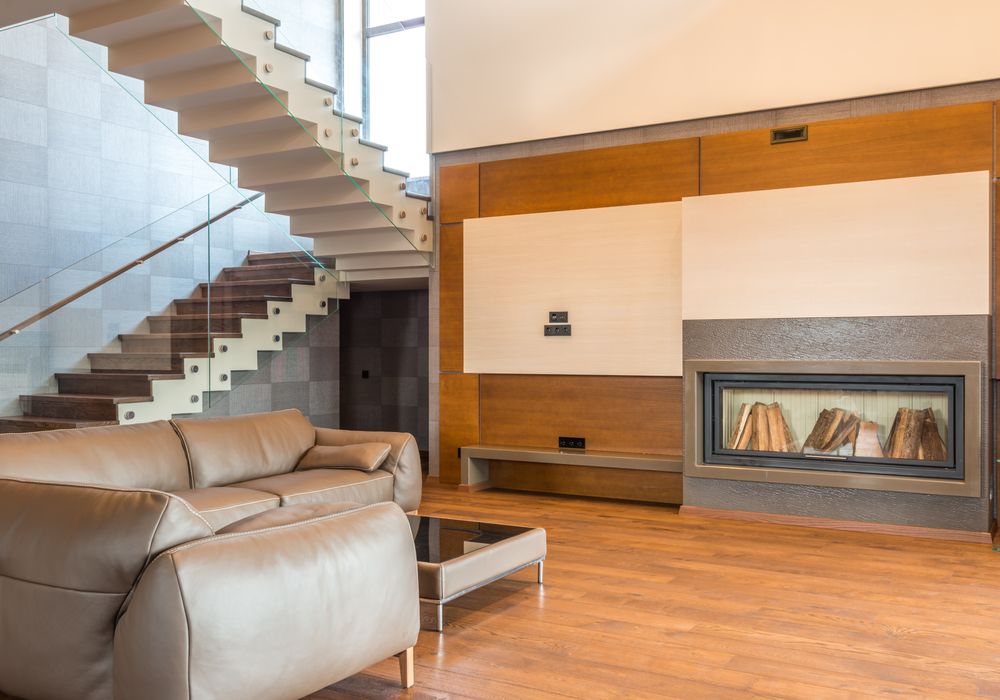
One team from first drawing to dust-free handover. You hold the keys — never the stress, the vendors or the timelines.
From the architecture of storage to the final layer of lighting — sixteen disciplines, one drawing, one team.
 Chapter 06 — The Film
● Concept to Comfort
We manage the details so you can enjoy the transformation.
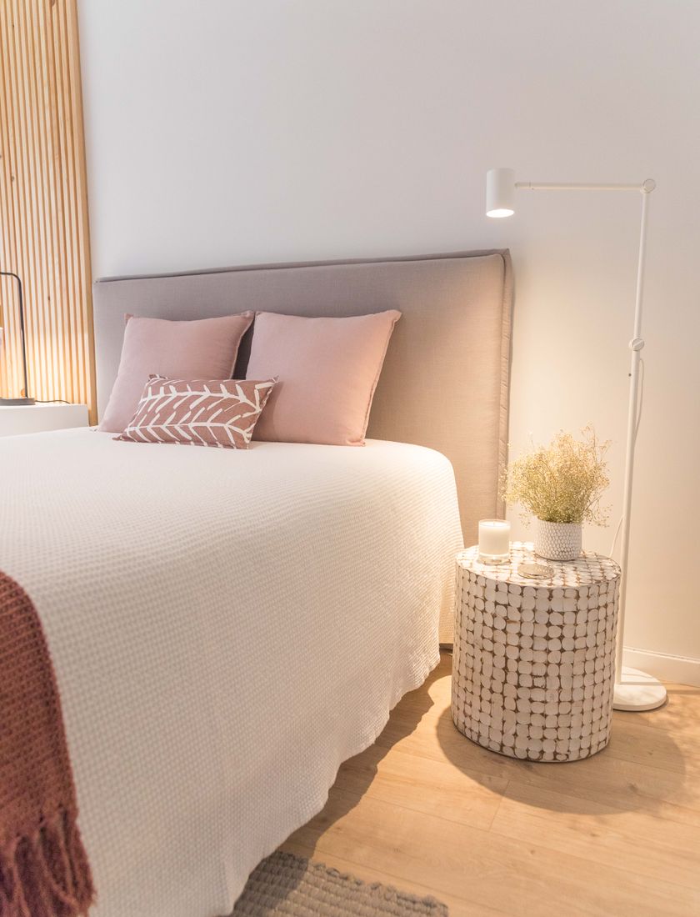
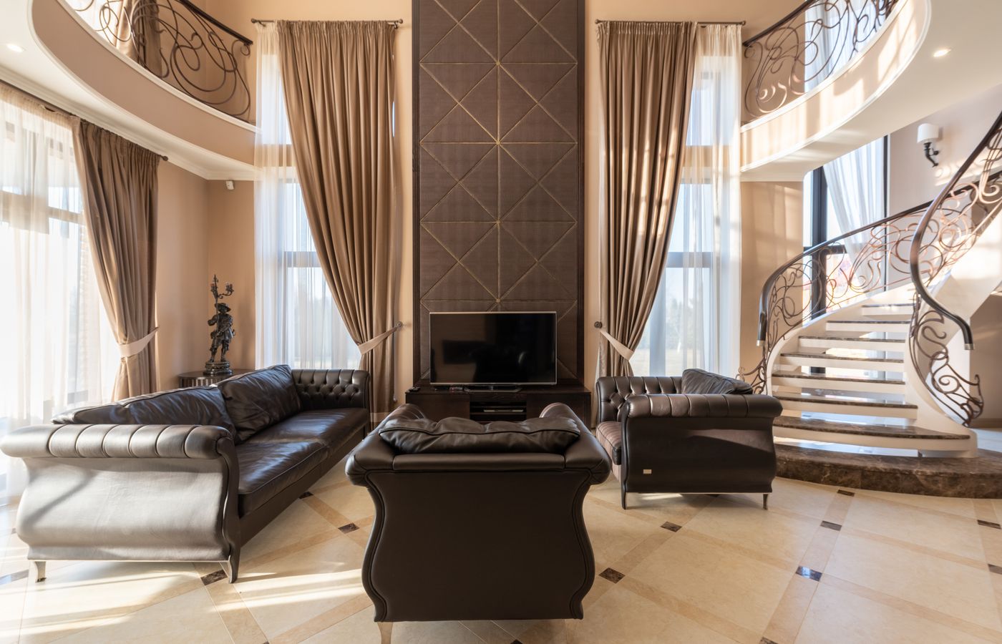
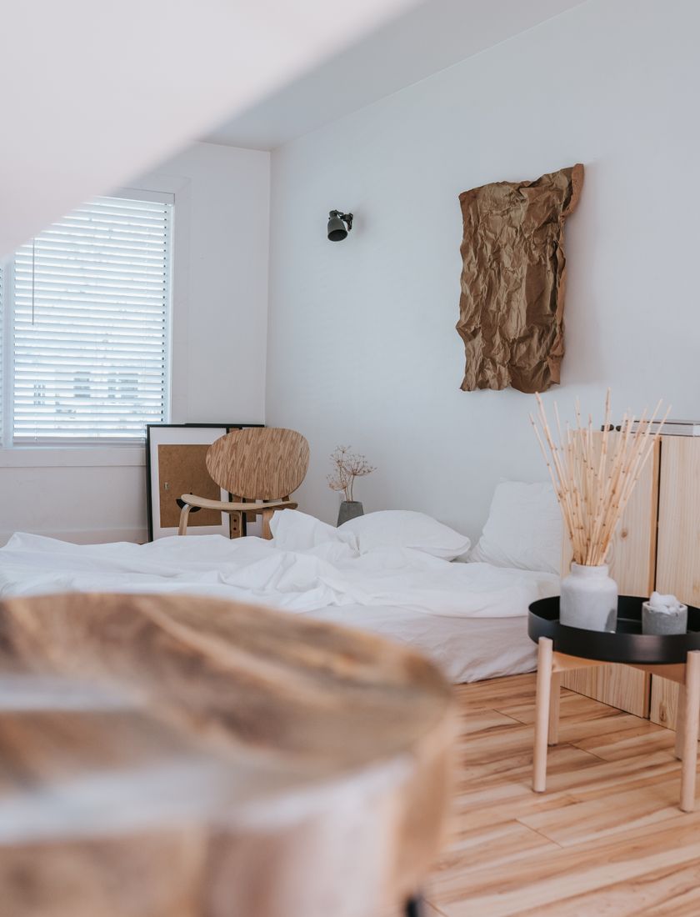
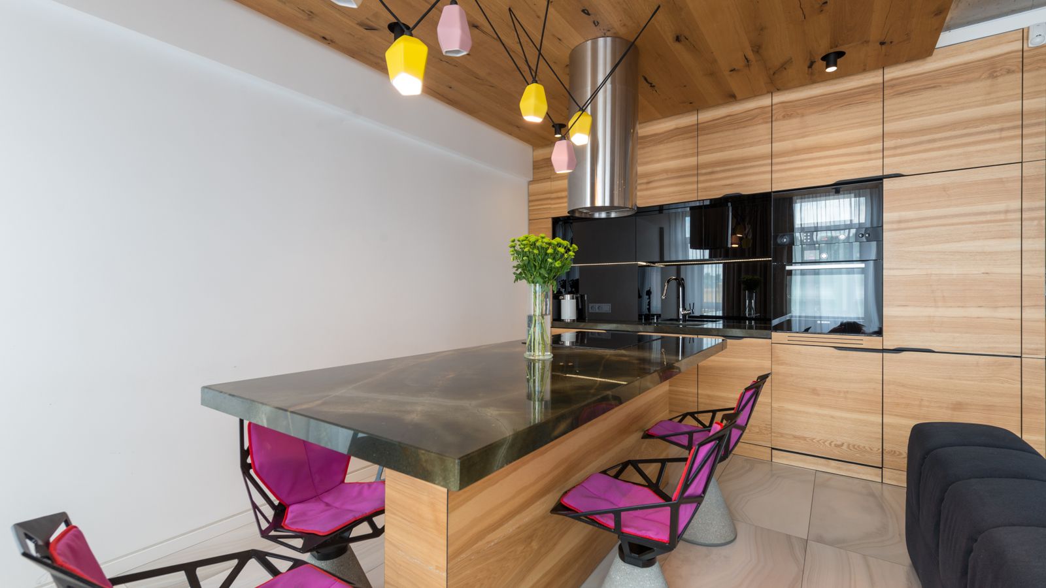
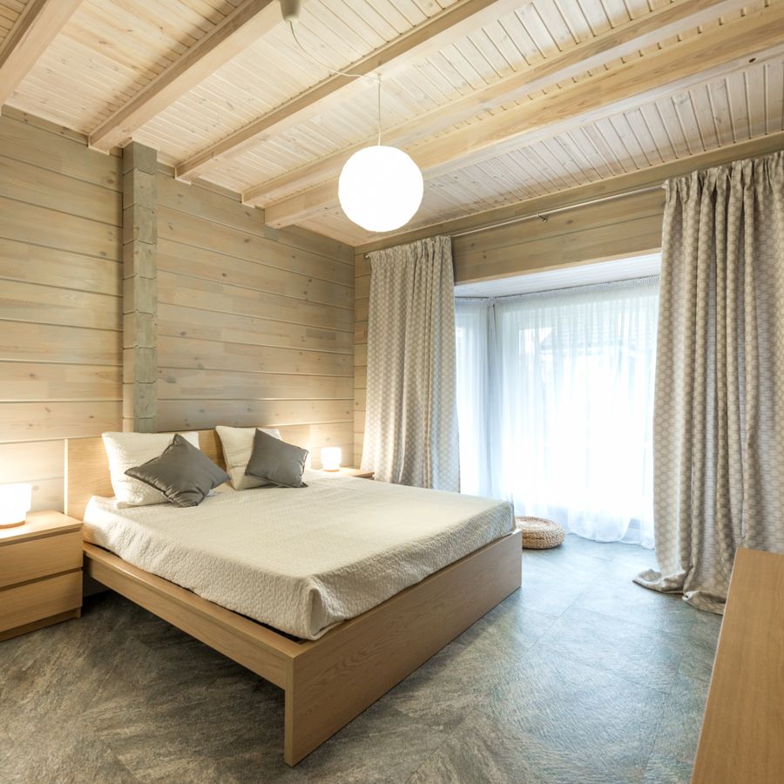
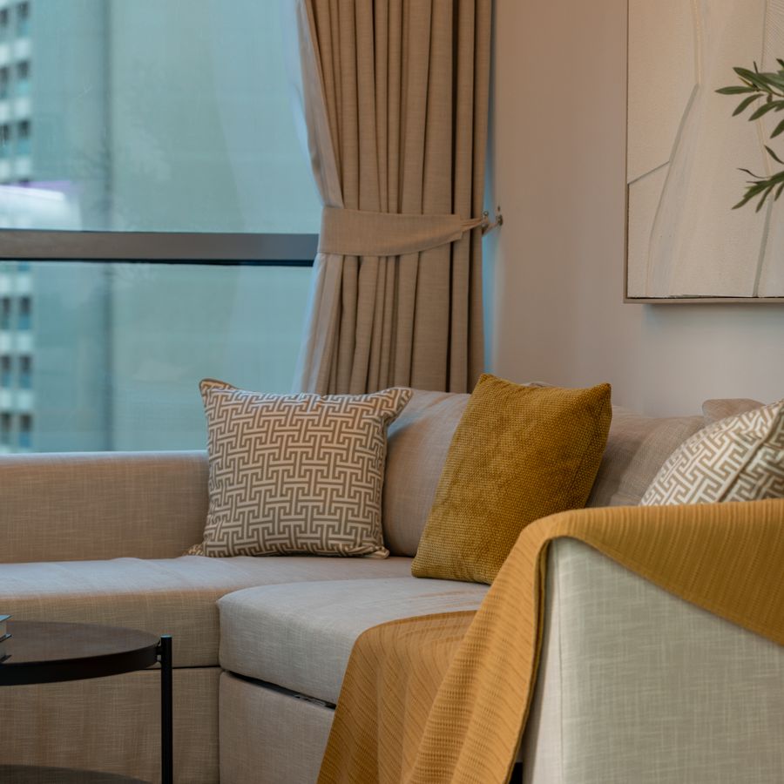
We expected a beautiful home. We didn't expect the entire process to feel this easy.
“Every rupee was accounted for. The budget they quoted on day one was the budget we paid on the last.”
“They handed us the keys eleven days early — styled, cleaned and smelling of fresh paint.”
A long conversation, not a sales pitch. We map your routines, your wishlist and your honest budget — before a single line is drawn.
Layouts, moodboards and working drawings. Every millimetre is resolved on paper before the site ever begins.
Walk your home before it exists. Approve materials, light and colour in photoreal detail — change your mind freely, now is the time.
Hand-picked boards, stones, veneers and hardware from our curated library — each one chosen inside your budget, never above it.
Our own site teams and supervisors, with weekly photo updates. You watch the progress — you never have to chase it.
Soft furnishings, art and objects placed; a deep clean done. Then the keys are yours — welcome home.
11 / 14 — Before We Begin
The eight things every homeowner asks us first — answered plainly. Anything else, we're a message away.
Ask Us Directly ↗Everything inside the four walls — design, 3D visualisation, modular furniture, civil and electrical work, painting, false ceilings, lighting and final styling. One studio, one contract, end to end.
Yes — compact homes are some of our favourite briefs. Smart planning matters most where every square foot counts, and a 2BHK gets the same principal designer as a villa.
Most full-home projects land between ₹10L and ₹40L depending on scope and materials. After the free consultation you receive a line-item estimate — no ranges, no asterisks.
A typical 2–3BHK takes 10–14 weeks from signed drawings to handover; villas and renovations vary. Your timeline is written into the contract, with weekly photo updates.
That is the starting point, not the negotiation. We design to a number you're comfortable with and show honest trade-offs — where to spend, and where it won't be missed.
Always. You approve every board, veneer, stone and fabric in our material library — physically, in your hands — before anything is ordered.
Yes — a 5-year workmanship warranty on all modular furniture and joinery, plus manufacturer warranties passed through on hardware and appliances.
Happily. We re-plan layouts, replace tired surfaces and refinish room by room — with dust containment and phased schedules if you're living on site.
12 / 14 — Begin Your Project
Two minutes now saves weeks later. Share the basics and our design lead will call you within 24 hours with first thoughts — not a sales script.
Request Received
Our design lead will call you within 24 hours. Meanwhile, keep your floor plan handy — it helps us start thinking sooner.
REF — NIA/2026/0000